2575 North Rd, Murfreesboro, TN 37128
- $1,399,000
- 4
- BD
- 5
- BA
- 4,203
- SqFt




- List Price
- $1,399,000
- Status
- UNDER CONTRACT - SHOWING
- MLS#
- 3136149
- Days on Market
- 155
- Bedrooms
- 4
- Bathrooms
- 5
- Full Bathrooms
- 4
- Half Bathrooms
- 1
- Living Area
- 4,203
- Lot Size
- 386,377
- Acres
- 8.87
- County
- Rutherford County
Property Description
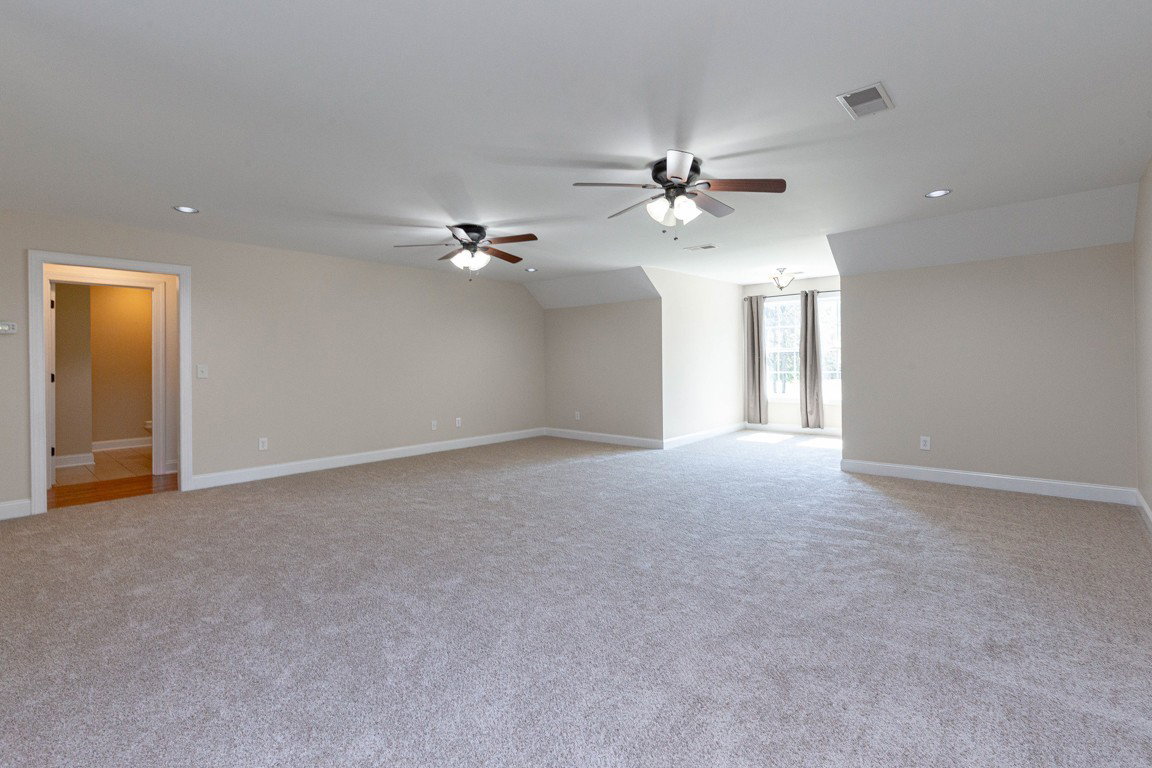
Welcome to this exceptional country estate on nearly 9 acres of serene, usable land! Perfect for hobby farmers, equestrian enthusiasts, or anyone craving privacy and space, the property includes a barn and a fully fenced pasture area designed specifically for farm animals—ideal for horses, livestock, or future gardening dreams. A highlight is the detached garage, which offers much more than parking: it features a full bath and a flexible bonus room that easily converts to a private home office, guest suite, or additional living space. Inside the thoughtfully designed home, beautiful hardwood floors create a warm, timeless feel throughout the main living areas. The floor plan includes two separate dining spaces—one perfect for formal occasions and the other ideal for everyday family meals. Beautifully updated primary bath. Sleeping quarters are exceptionally well laid out with four spacious bedrooms downstairs for convenience and a fifth bedroom plus an oversized bonus room upstairs, providing flexibility for a home gym, playroom, or additional suite. Seller has accepted an offer with a 48-hour right of first refusal contingency. This rare combination of acreage, outbuildings, and comfortable living space is ready for you to make it your own. Schedule your private showing today! Come check this beautiful home out today. Seller works from home needs 4 hr notice to show.
/u.realgeeks.media/southrealestategrouptn/Header_Logo_1-min.png)
Additional Information
- Amenities Other
- Ceiling Fan(s), Entrance Foyer, Extra Closets, High Speed Internet
- Basement Description
- Crawl Space
- Bedrooms Main
- 4
- Construction Type
- Brick
- Cooling System
- Central Air
- Elementary School
- Rockvale Elementary
- Fence Type
- Back Yard
- Floor Types
- Carpet, Wood, Tile
- Garage Capacity
- 4
- Garage Description
- Attached/Detached
- Heating System
- Central
- High School
- Rockvale High School
- Interior Other
- Ceiling Fan(s), Entrance Foyer, Extra Closets, High Speed Internet
- Junior High School
- Rockvale Middle School
- Living Area
- 4,203
- Lot Description
- Level
- Number Of Fireplaces
- 1
- Number Of Stories
- 2
- Patio Deck
- Patio, Covered
- Roofing Material
- Shingle
- Sewer System
- Septic Tank
- Style
- Traditional
- Subdivision
- Chris Greer
- Subtype
- Single Family Residence
- Tax Amount
- $3,432
- Water Source
- Public
- Year Built
- 2008
- Style
- Traditional
- Type
- Single Family Residential
Mortgage Calculator
Listing courtesy of Keller Williams Realty Nashville/Franklin.

Information Is Believed To Be Accurate But Not Guaranteed. Some or all listings may or may not be listed by the office/agent presenting these featured properties. Copyright 2026 MTRMLS, Inc. RealTracs Solutions.