5579 Hill Rd, Brentwood, TN 37027
- $860,000
- 5
- BD
- 4
- BA
- 3,160
- SqFt




- List Price
- $860,000
- Status
- UNDER CONTRACT - SHOWING
- MLS#
- 3166163
- Price Change
- ▼ $15,000 1781753668
- Days on Market
- 121
- Bedrooms
- 5
- Bathrooms
- 4
- Full Bathrooms
- 3
- Half Bathrooms
- 1
- Living Area
- 3,160
- Lot Size
- 10,454
- Acres
- 0.24
- County
- Davidson County
Property Description
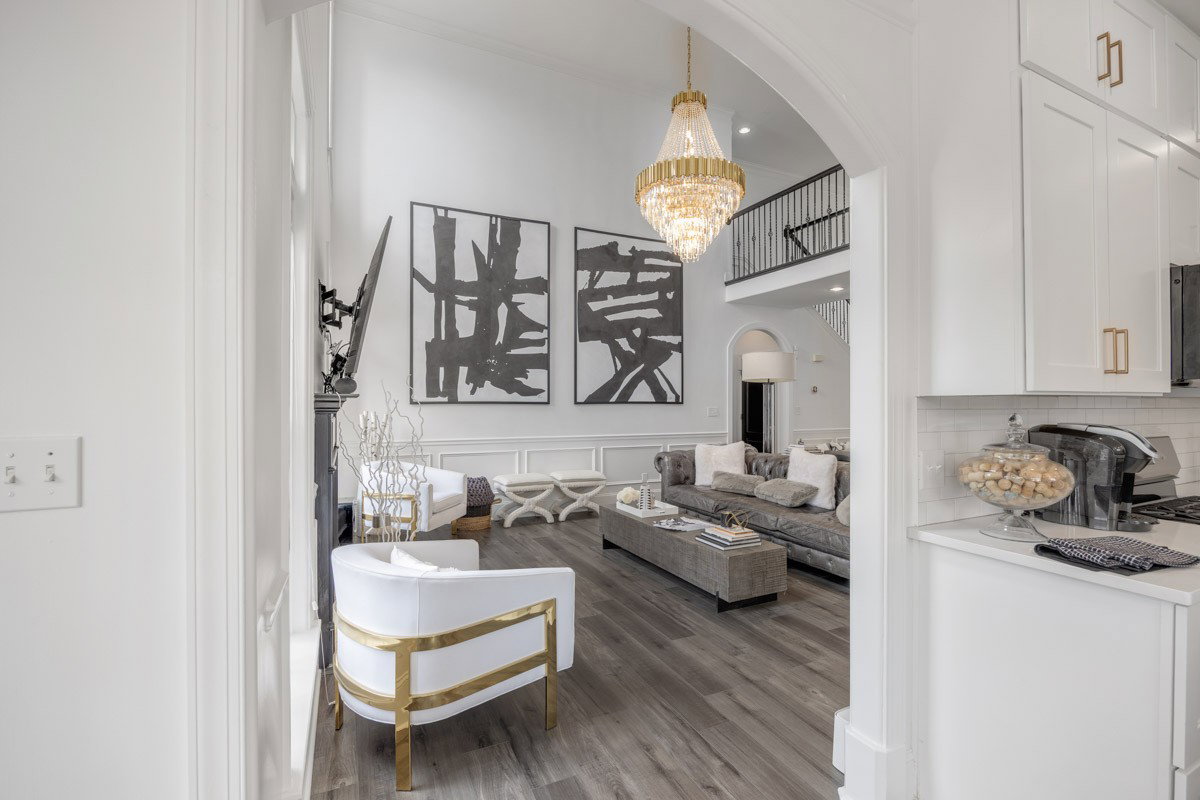
***SPECTACULAR NEW PRICE and not a thing for you to do-- just move in! This chic renovated all-brick home provides an incredible opportunity to get into Brentwood Chase subdivision without being stuck with the cost of upgrading those dated finishes. Soaring ceilings & sky-high windows mean your livings spaces are open, elegant and filled with light. Kitchen was beautifully renovated in 2023 w/stainless appliances, quartzite countertops, to-ceiling cabinetry, farmhouse sink, & island seating. In 2025 the owner upgraded flooring to all new LVP, freshly painted, upgraded lighting fixtures, added luxury marble-look tile in the primary bath, & added a gorgeous fireplace in the main level primary suite. Four additional bedrooms upstairs, fenced yard, walking distance to Granbery Elementary & neighborhood amenities include pool and playground! Enjoy outdoor living with back deck + paver patio w/pergola. Loads of storage. Easy commute PLUS easy access to all the nearby shopping and dining of Brentwood.
/u.realgeeks.media/southrealestategrouptn/Header_Logo_1-min.png)
Additional Information
- Amenities Other
- Ceiling Fan(s), Entrance Foyer, High Ceilings, Walk-In Closet(s)
- Association Fee
- $137
- Association Fee Frequency
- Monthly
- Basement Description
- Crawl Space, None
- Bedrooms Main
- 1
- Community Amenities
- Playground, Pool
- Construction Type
- Brick
- Cooling System
- Central Air
- Elementary School
- Granbery Elementary
- Fence Type
- Back Yard
- Floor Types
- Wood, Tile
- Garage Capacity
- 2
- Garage Description
- Garage Faces Front
- Heating System
- Central
- High School
- John Overton Comp High School
- Interior Other
- Ceiling Fan(s), Entrance Foyer, High Ceilings, Walk-In Closet(s)
- Junior High School
- William Henry Oliver Middle
- Living Area
- 3,160
- Lot Description
- Level, Private
- Lot Dimensions
- 85 X 121
- Number Of Fireplaces
- 2
- Number Of Stories
- 2
- Patio Deck
- Deck, Porch
- Roofing Material
- Shingle
- Sewer System
- Public Sewer
- Subdivision
- Brentwood Chase
- Subtype
- Single Family Residence
- Tax Amount
- $6,186
- Water Source
- Public
- Year Built
- 2005
- Type
- Single Family Residential
Mortgage Calculator
Listing courtesy of Compass Tennessee, LLC.

Information Is Believed To Be Accurate But Not Guaranteed. Some or all listings may or may not be listed by the office/agent presenting these featured properties. Copyright 2026 MTRMLS, Inc. RealTracs Solutions.