7169 Triad Way, Murfreesboro, TN 37128
- $774,990
- 3
- BD
- 4
- BA
- 2,838
- SqFt




- List Price
- $774,990
- Status
- UNDER CONTRACT - SHOWING
- MLS#
- 3182842
- Price Change
- ▼ $71,910 1778784866
- Days on Market
- 96
- Bedrooms
- 3
- Bathrooms
- 4
- Full Bathrooms
- 3
- Half Bathrooms
- 1
- Living Area
- 2,838
- County
- Rutherford County
Property Description
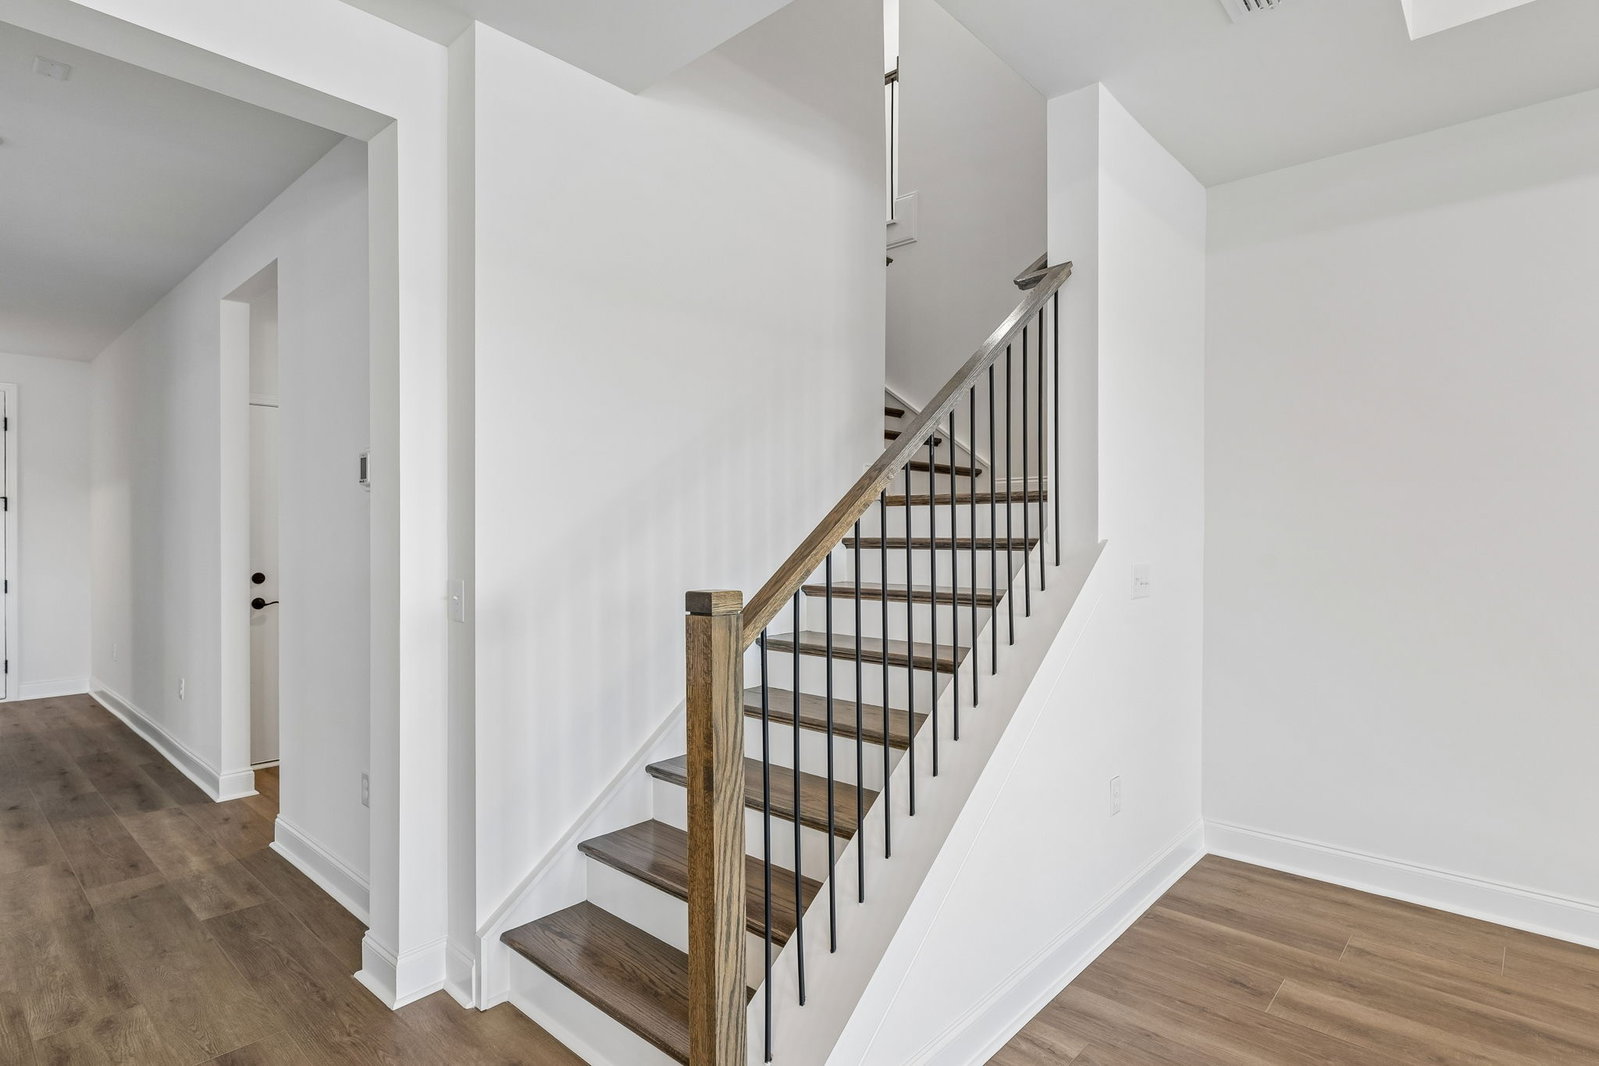
Elevated Living in the Prestige: 2,802 Sq. Ft. of Luxury! Experience the pinnacle of Del Webb Southern Harmony in this thoughtfully situated Prestige home. This rare 3-bedroom, 3.5-bathroom design features a versatile second-floor loft, perfect for a hobby room or guest retreat. Interior Excellence: Chef’s Gourmet Kitchen: Equipped with built-in appliances and elegant Quartz countertops. Sun-Drenched Living: A 170 sq. ft. sunroom offers a flexible space for formal dining or upscale entertaining. Primary Retreat: Includes two walk-in closets and a modern zero-entry tile shower. Guest Accommodations: A secondary main-floor bedroom features its own private ensuite with a walk-in shower. Outdoor & Community: Relax under your private outdoor pergola or enjoy the 21,000 sq. ft. Clubhouse, resort pools, and pickleball courts just a short stroll away. Incentive: Ask about receiving $7,500 toward closing costs (see details for cash/Pulte Mortgage).
/u.realgeeks.media/southrealestategrouptn/Header_Logo_1-min.png)
Additional Information
- Amenities Other
- Entrance Foyer, Open Floorplan, Pantry, Walk-In Closet(s), High Speed Internet, Kitchen Island
- Association Fee
- $389
- Association Fee Frequency
- Monthly
- Basement Description
- None
- Bedrooms Main
- 2
- Community Amenities
- Fifty Five and Up Community, Clubhouse, Fitness Center, Pool, Sidewalks, Tennis Court(s), Underground Utilities, Trail(s)
- Construction Type
- Fiber Cement, Frame
- Cooling System
- Central Air
- Elementary School
- Rockvale Elementary
- Floor Types
- Carpet, Laminate, Tile
- Garage Capacity
- 2
- Garage Description
- Garage Door Opener, Garage Faces Front, Concrete, Driveway
- Heating System
- Central, Natural Gas
- High School
- Rockvale High School
- Interior Other
- Entrance Foyer, Open Floorplan, Pantry, Walk-In Closet(s), High Speed Internet, Kitchen Island
- Junior High School
- Rock Springs Middle School
- Laundry
- Electric Dryer Hookup, Washer Hookup
- Living Area
- 2,838
- Lot Description
- Private, Wooded
- Lot Number
- 340
- New Construction
- Yes
- Number Of Stories
- 1
- Patio Deck
- Patio, Covered
- Roofing Material
- Shingle
- Sewer System
- STEP System
- Subdivision
- Del Webb Southern Harmony
- Subtype
- Single Family Residence
- Tax Amount
- $3,000
- Water Source
- Public
- Year Built
- 2026
- Type
- Single Family Residential
Mortgage Calculator
Listing courtesy of Pulte Homes Tennessee.

Information Is Believed To Be Accurate But Not Guaranteed. Some or all listings may or may not be listed by the office/agent presenting these featured properties. Copyright 2026 MTRMLS, Inc. RealTracs Solutions.