2491 Oak Hill Dr, Murfreesboro, TN 37130
- $434,900
- 3
- BD
- 3
- BA
- 2,184
- SqFt




- List Price
- $434,900
- Status
- UNDER CONTRACT - SHOWING
- MLS#
- 3190436
- Price Change
- ▼ $5,000 1781125485
- Days on Market
- 87
- Bedrooms
- 3
- Bathrooms
- 3
- Full Bathrooms
- 2
- Half Bathrooms
- 1
- Living Area
- 2,184
- Lot Size
- 5,662
- Acres
- 0.13
- County
- Rutherford County
Property Description
New Price! Welcome to 2491 Oak Hill Drive, a beautifully updated two-story home with a private fenced backyard. Featuring new flooring, fireplace, new HVAC units, new water heater, new primary bathroom with separate shower and tub, fresh paint, designer lighting and numerous other improvements. This 3 bedroom 2 1/2 bath home includes a dining room, office and spacious living room with fireplace. The kitchen features white cabinets, new stainless appliances and new countertops and backsplash. The large primary bedroom features a trey ceiling, two walk-in closets and a beautifully renovated attached bathroom. You'll also enjoy the walk-in laundry room and 2-car attached garage. Outside you will enjoy the private fenced backyard with deck . . . the perfect place to relax and enjoy time with family and friends. Here's your opportunity to make this charming move-in ready home yours!
/u.realgeeks.media/southrealestategrouptn/Header_Logo_1-min.png)
Additional Information
- Amenities Other
- Ceiling Fan(s), Entrance Foyer, Extra Closets, Pantry, Redecorated, Walk-In Closet(s), High Speed Internet
- Association Fee
- $40
- Association Fee Frequency
- Monthly
- Basement Description
- None
- Community Amenities
- Playground, Pool
- Construction Type
- Brick, Vinyl Siding
- Cooling System
- Central Air, Electric
- Elementary School
- John Pittard Elementary
- Fence Type
- Back Yard
- Floor Types
- Carpet, Laminate, Tile
- Garage Capacity
- 2
- Garage Description
- Garage Door Opener, Garage Faces Front
- Heating System
- Central, Electric
- High School
- Oakland High School
- Interior Other
- Ceiling Fan(s), Entrance Foyer, Extra Closets, Pantry, Redecorated, Walk-In Closet(s), High Speed Internet
- Junior High School
- Oakland Middle School
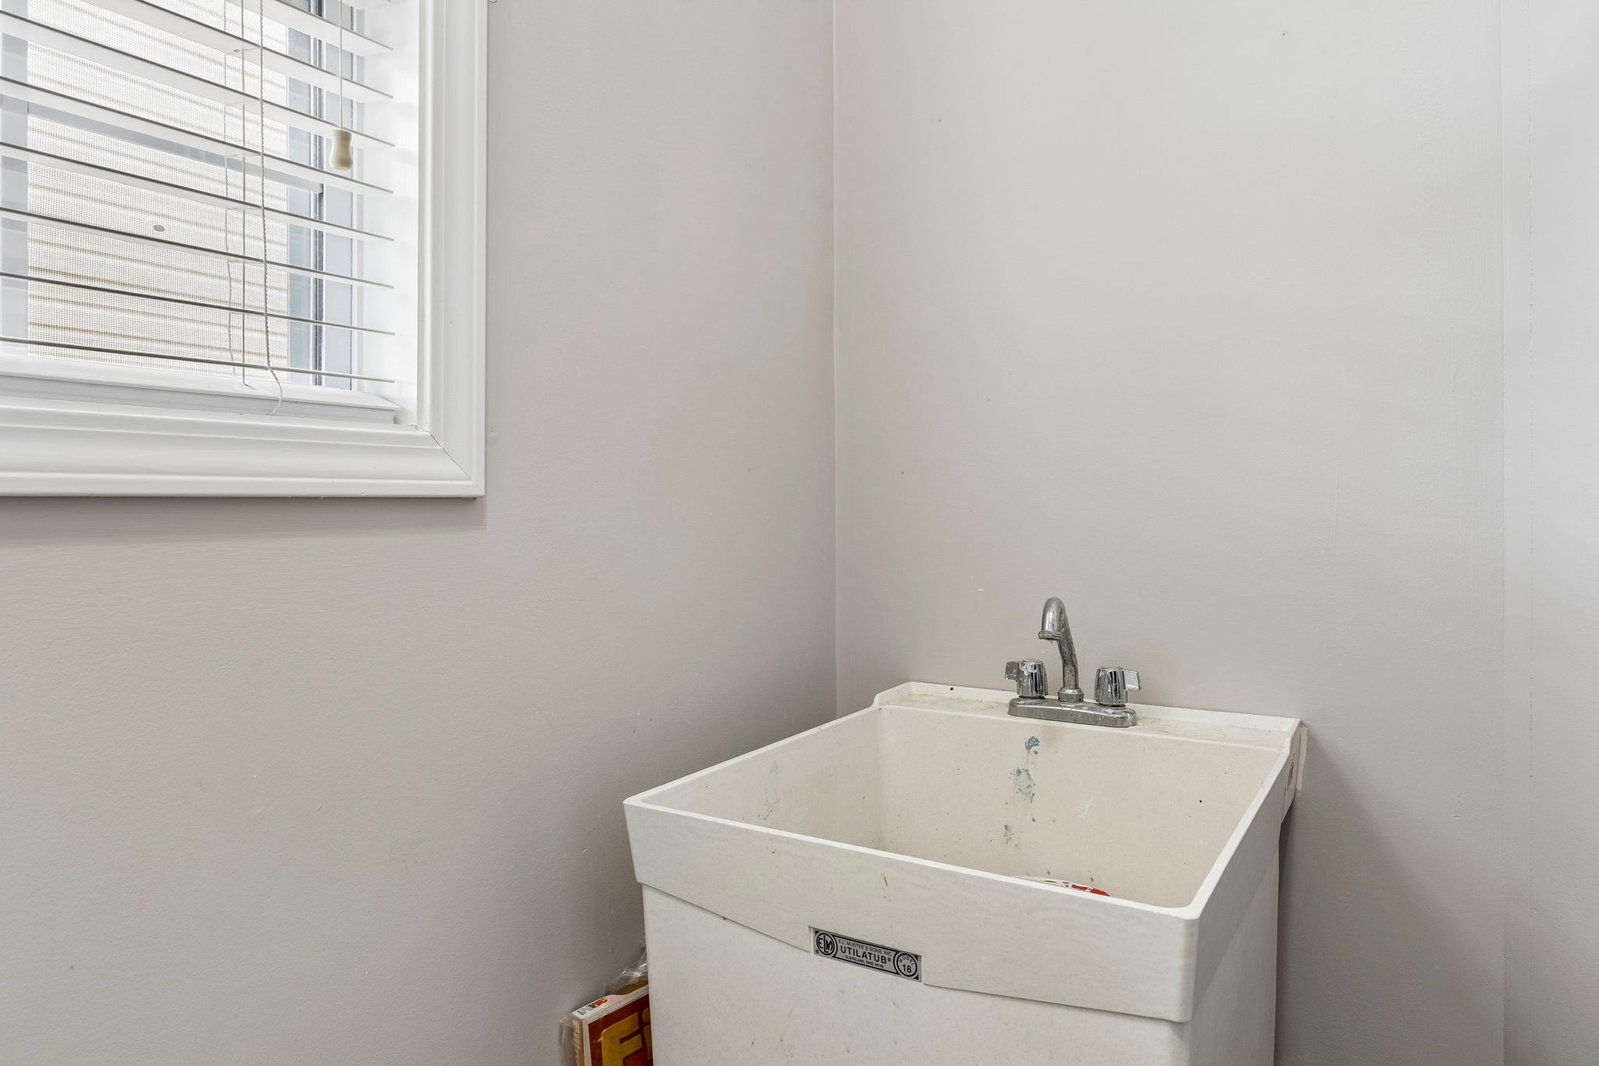
- Laundry
- Electric Dryer Hookup, Washer Hookup
- Living Area
- 2,184
- Lot Description
- Level
- Lot Dimensions
- 55 X 101.34 IRR
- Number Of Fireplaces
- 1
- Number Of Stories
- 2
- Patio Deck
- Deck
- Sewer System
- Public Sewer
- Subdivision
- The Villages At Garrison Cove Sec 3
- Subtype
- Single Family Residence
- Tax Amount
- $2,111
- Water Source
- Public
- Year Built
- 2004
- Type
- Single Family Residential
Mortgage Calculator
Listing courtesy of Onward Real Estate.

Information Is Believed To Be Accurate But Not Guaranteed. Some or all listings may or may not be listed by the office/agent presenting these featured properties. Copyright 2026 MTRMLS, Inc. RealTracs Solutions.