316 Panther Dr, Murfreesboro, TN 37127
- $349,990
- 3
- BD
- 3
- BA
- 1,693
- SqFt



- List Price
- $349,990
- Status
- UNDER CONTRACT - NOT SHOWING
- MLS#
- 3225508
- Days on Market
- 0
- Bedrooms
- 3
- Bathrooms
- 3
- Full Bathrooms
- 2
- Half Bathrooms
- 1
- Living Area
- 1,693
- County
- Rutherford County
Property Description
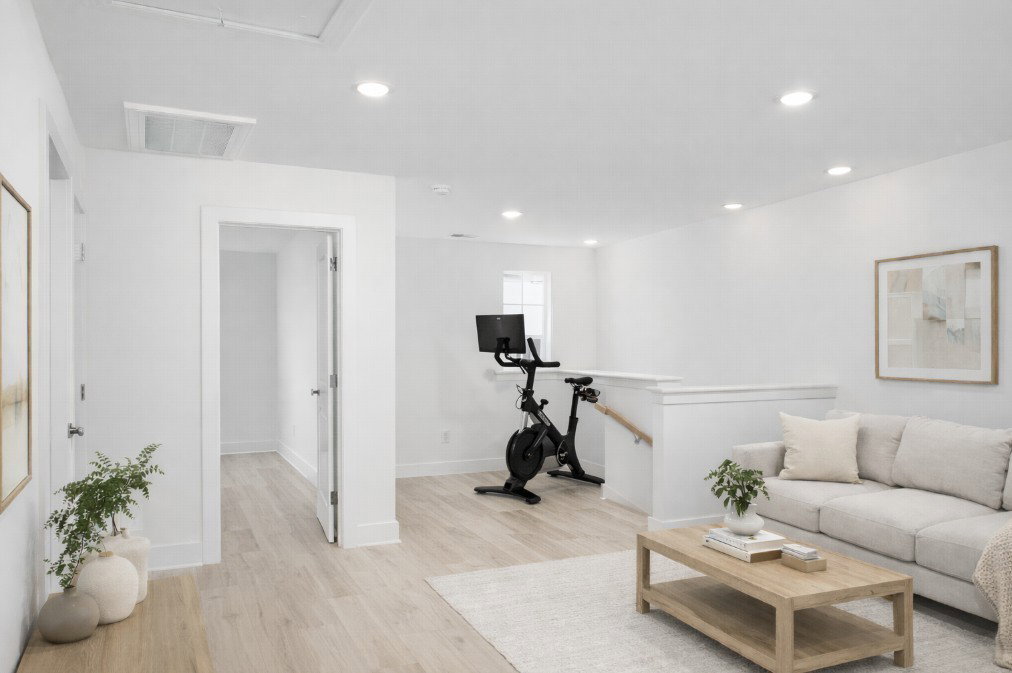
Now is your opportunity to own a brand-new townhome in Tiger Hill by DSLD Homes, one of Murfreesboro’s growing communities. The Willow floorplan offers thoughtfully designed living space featuring 3 bedrooms, 2.5 baths, and a two-story layout built for modern living. Enjoy an open-concept main level with a spacious kitchen flowing into the living area, perfect for everyday living and entertaining. The first-floor primary suite provides convenient main-level living with a walk-in closet, double vanity, and dedicated shower, while the upstairs loft, additional bedrooms, and storage space offer flexibility for guests, a home office, or media room. Each home includes a garage, front and rear porch, recessed lighting in key living areas, and quality craftsmanship throughout. Pricing does not include selected options. Tiger Hill features sidewalks, street lighting, walking paths, playground, and pavilion, all ideally located near shopping, dining, parks, golf, and easy access to I-24—delivering both convenience and lifestyle. More photos to come! Photos is a rendering. Selections, options, and colors may vary.
/u.realgeeks.media/southrealestategrouptn/Header_Logo_1-min.png)
Additional Information
- Amenities Other
- Air Filter, Built-in Features, Ceiling Fan(s), Extra Closets, High Ceilings, Open Floorplan, Pantry, Smart Thermostat, Walk-In Closet(s), Kitchen Island
- Association Fee
- $142
- Association Fee Frequency
- Monthly
- Basement Description
- None
- Bedrooms Main
- 1
- Community Amenities
- Dog Park, Playground, Sidewalks, Underground Utilities, Trail(s)
- Construction Type
- Fiber Cement, Brick
- Cooling System
- Ceiling Fan(s), Central Air, Electric
- Elementary School
- Plainview Elementary School
- Exterior Features
- Smart Irrigation
- Fence Type
- Partial
- Floor Types
- Carpet, Luxury Vinyl, Tile
- Garage Capacity
- 1
- Garage Description
- Garage Door Opener, Garage Faces Front, Concrete, Driveway
- Green Features
- Attic Fan, Windows, Thermostat, Sealed Ducting, Insulation
- Heating System
- Central, Electric, Furnace
- High School
- Riverdale High School
- Interior Other
- Air Filter, Built-in Features, Ceiling Fan(s), Extra Closets, High Ceilings, Open Floorplan, Pantry, Smart Thermostat, Walk-In Closet(s), Kitchen Island
- Junior High School
- Christiana Middle School
- Laundry
- Electric Dryer Hookup, Washer Hookup
- Living Area
- 1,693
- Lot Description
- Level
- Lot Number
- 41
- New Construction
- Yes
- Number Of Stories
- 2
- Patio Deck
- Patio
- Roofing Material
- Shingle
- Sewer System
- Public Sewer
- Subdivision
- Tiger Hill Townhomes Ph 2
- Subtype
- Townhouse
- Tax Amount
- $1,200
- Water Source
- Public
- Year Built
- 2026
- Type
- Condo
Mortgage Calculator
Listing courtesy of DSLD Homes (Southeast), LLC.

Information Is Believed To Be Accurate But Not Guaranteed. Some or all listings may or may not be listed by the office/agent presenting these featured properties. Copyright 2026 MTRMLS, Inc. RealTracs Solutions.