6027 Spade Dr, Spring Hill, TN 37174
- $575,900
- 3
- BD
- 2
- BA
- 2,051
- SqFt




- List Price
- $575,900
- Status
- UNDER CONTRACT - SHOWING
- MLS#
- 3229736
- Price Change
- ▼ $10,000 1788208456
- Days on Market
- 102
- Bedrooms
- 3
- Bathrooms
- 2
- Full Bathrooms
- 2
- Living Area
- 2,051
- Lot Size
- 10,890
- Acres
- 0.25
- County
- Williamson County
Property Description
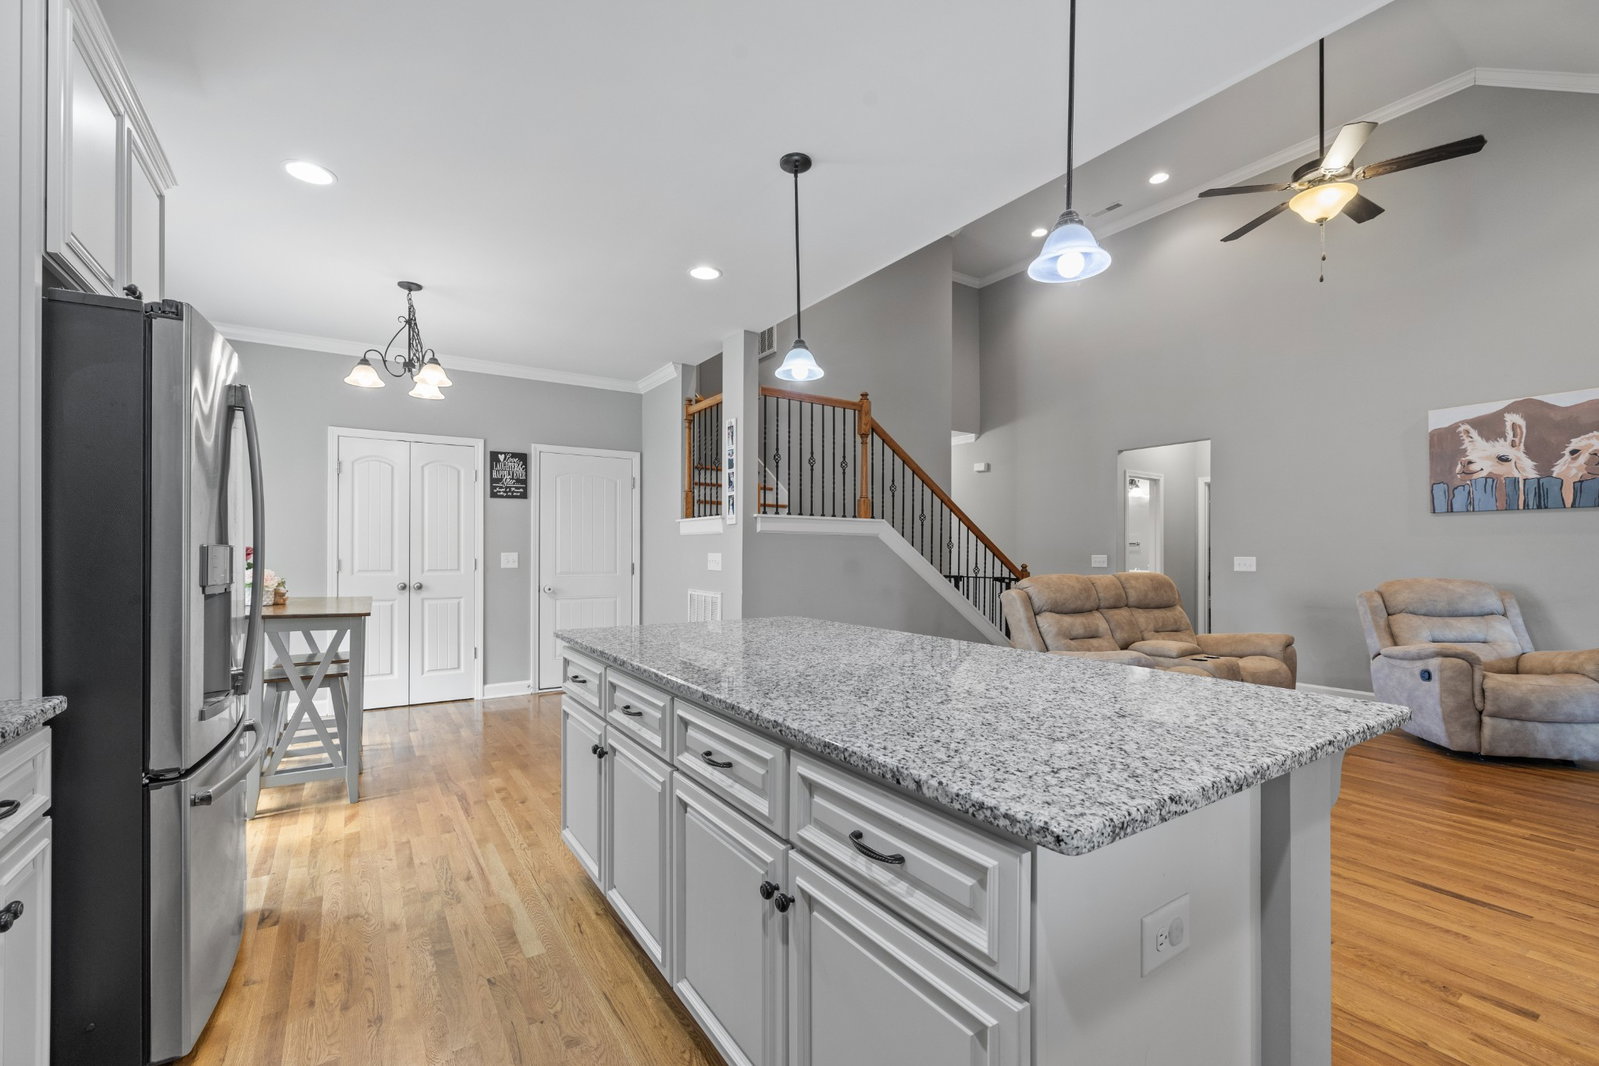
Welcome Home!! Beautiful all-brick home in the sought-after Wade's Grove community featuring a functional and flexible floor plan with three bedrooms and two full bathrooms conveniently located on the main level. Upstairs, a spacious bonus room offers endless possibilities as a fourth bedroom, media room, home office, playroom, or additional living space. Inside, hardwood floors, soaring ceilings, and an open-concept design create a bright and welcoming atmosphere. The kitchen is positioned at the heart of the home and features a large center island, abundant cabinetry, and an easy connection to the spacious living room with fireplace, perfect for everyday living and entertaining. The primary suite offers vaulted ceilings, double vanities, a separate tub, and tiled walk-in shower. Outside, enjoy the covered front porch or unwind on the screened-in back porch overlooking a private backyard bordered by mature trees. Thoughtful updates include an extended driveway, tankless water heater, and newer roof. Wade's Grove residents enjoy a neighborhood pool, playground, basketball court, and pavilion, along with convenient access to Williamson County schools, June Lake, shopping, dining, and the new I-65 interchange. A wonderful opportunity to enjoy comfortable living in one of Spring Hill's most desirable communities!
/u.realgeeks.media/southrealestategrouptn/Header_Logo_1-min.png)
Additional Information
- Amenities Other
- Air Filter, Ceiling Fan(s), Entrance Foyer, Extra Closets, High Ceilings
- Association Fee
- $46
- Association Fee Frequency
- Monthly
- Basement Description
- Crawl Space
- Bedrooms Main
- 3
- Community Amenities
- Playground, Pool, Sidewalks, Underground Utilities
- Construction Type
- Brick
- Cooling System
- Central Air, Electric
- Elementary School
- Bethesda Elementary
- Floor Types
- Wood, Tile
- Garage Capacity
- 2
- Garage Description
- Garage Door Opener, Attached
- Green Features
- Water Heater
- Heating System
- Central, Natural Gas
- High School
- Summit High School
- Interior Other
- Air Filter, Ceiling Fan(s), Entrance Foyer, Extra Closets, High Ceilings
- Junior High School
- Spring Station Middle School
- Laundry
- Electric Dryer Hookup, Washer Hookup
- Living Area
- 2,051
- Lot Dimensions
- 52.7 X 140.7
- Number Of Fireplaces
- 1
- Number Of Stories
- 2
- Patio Deck
- Porch, Covered, Patio, Screened
- Roofing Material
- Shingle
- Sewer System
- Public Sewer
- Subdivision
- Wades Grove Sec18b
- Subtype
- Single Family Residence
- Tax Amount
- $2,902
- Water Source
- Public
- Year Built
- 2018
- Type
- Single Family Residential
Mortgage Calculator
Listing courtesy of Keller Williams Realty.

Information Is Believed To Be Accurate But Not Guaranteed. Some or all listings may or may not be listed by the office/agent presenting these featured properties. Copyright 2026 MTRMLS, Inc. RealTracs Solutions.