1125 Bayard Ave, Murfreesboro, TN 37130
- $575,000
- 5
- BD
- 3
- BA
- 3,244
- SqFt




- List Price
- $575,000
- Status
- UNDER CONTRACT - SHOWING
- MLS#
- 3232358
- Days on Market
- 53
- Bedrooms
- 5
- Bathrooms
- 3
- Full Bathrooms
- 3
- Living Area
- 3,244
- Lot Size
- 14,810
- Acres
- 0.34
- County
- Rutherford County
Property Description
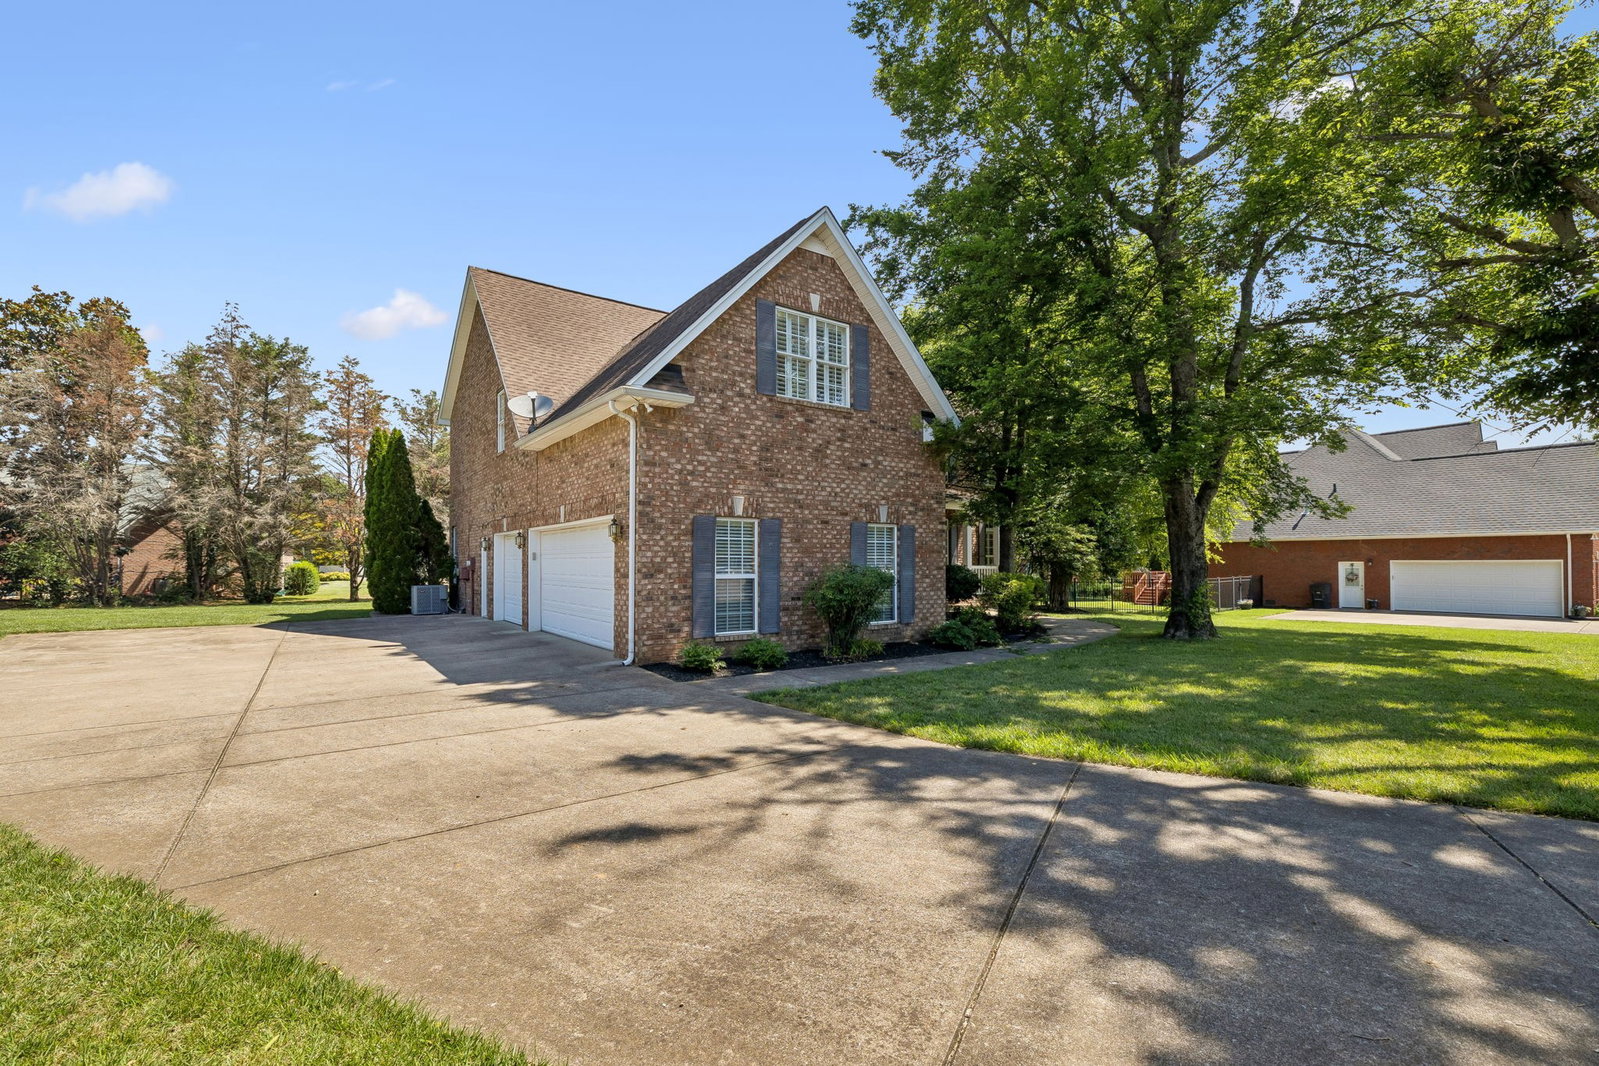
Welcome Home to 1125 Bayard Ave in Murfreesboro! Nestled on a quiet cul-de-sac in the established and desirable neighborhood of The Hamptons, this spacious all-brick home offers room for everyone with 5 bedrooms, 3 full bathrooms, and an attached 3-car garage. Mature trees and a covered front porch create beautiful curb appeal and a warm welcome from the moment you arrive. Inside, you’ll find multiple living spaces including both a family room and living room, plus a formal dining room perfect for hosting gatherings and holidays. The main level bedroom and full bathroom provide the ideal setup for guests, a home office, or flexible living needs. Upstairs features 4 additional bedrooms, including a spacious primary suite complete with a large walk-in closet, double vanities, and a separate tub and shower. The oversized bonus room offers endless possibilities for a playroom, media room, workout space, or secondary living area. Large closets throughout the home provide plenty of storage space, and brand-new carpet adds a fresh updated feel. Step outside to enjoy the back patio and peaceful setting surrounded by mature landscaping. Conveniently located near shopping, dining, schools, and everyday conveniences, this home combines space, comfort, and location all in one!
/u.realgeeks.media/southrealestategrouptn/Header_Logo_1-min.png)
Additional Information
- Amenities Other
- Ceiling Fan(s)
- Basement Description
- Crawl Space
- Bedrooms Main
- 1
- Construction Type
- Brick
- Cooling System
- Ceiling Fan(s), Central Air
- Elementary School
- John Pittard Elementary
- Floor Types
- Carpet, Wood, Tile
- Garage Capacity
- 3
- Garage Description
- Garage Faces Side
- Heating System
- Central
- High School
- Oakland High School
- Interior Other
- Ceiling Fan(s)
- Junior High School
- Oakland Middle School
- Laundry
- Electric Dryer Hookup, Washer Hookup
- Living Area
- 3,244
- Lot Dimensions
- 98.23 X 139.58 IRR
- Number Of Fireplaces
- 1
- Number Of Stories
- 2
- Patio Deck
- Porch, Covered, Patio
- Sewer System
- Public Sewer
- Subdivision
- The Hamptons Sec 6
- Subtype
- Single Family Residence
- Tax Amount
- $3,477
- Water Source
- Public
- Year Built
- 2002
- Type
- Single Family Residential
Mortgage Calculator
Listing courtesy of Keller Williams Realty - Murfreesboro.

Information Is Believed To Be Accurate But Not Guaranteed. Some or all listings may or may not be listed by the office/agent presenting these featured properties. Copyright 2026 MTRMLS, Inc. RealTracs Solutions.