9110 Concord Hunt Cir, Brentwood, TN 37027
- $1,985,000
- 5
- BD
- 6
- BA
- 4,911
- SqFt




- List Price
- $1,985,000
- Status
- UNDER CONTRACT - NOT SHOWING
- MLS#
- 3248225
- Days on Market
- 24
- Bedrooms
- 5
- Bathrooms
- 6
- Full Bathrooms
- 4
- Half Bathrooms
- 2
- Living Area
- 4,911
- Lot Size
- 27,878
- Acres
- 0.64
- County
- Williamson County
Property Description
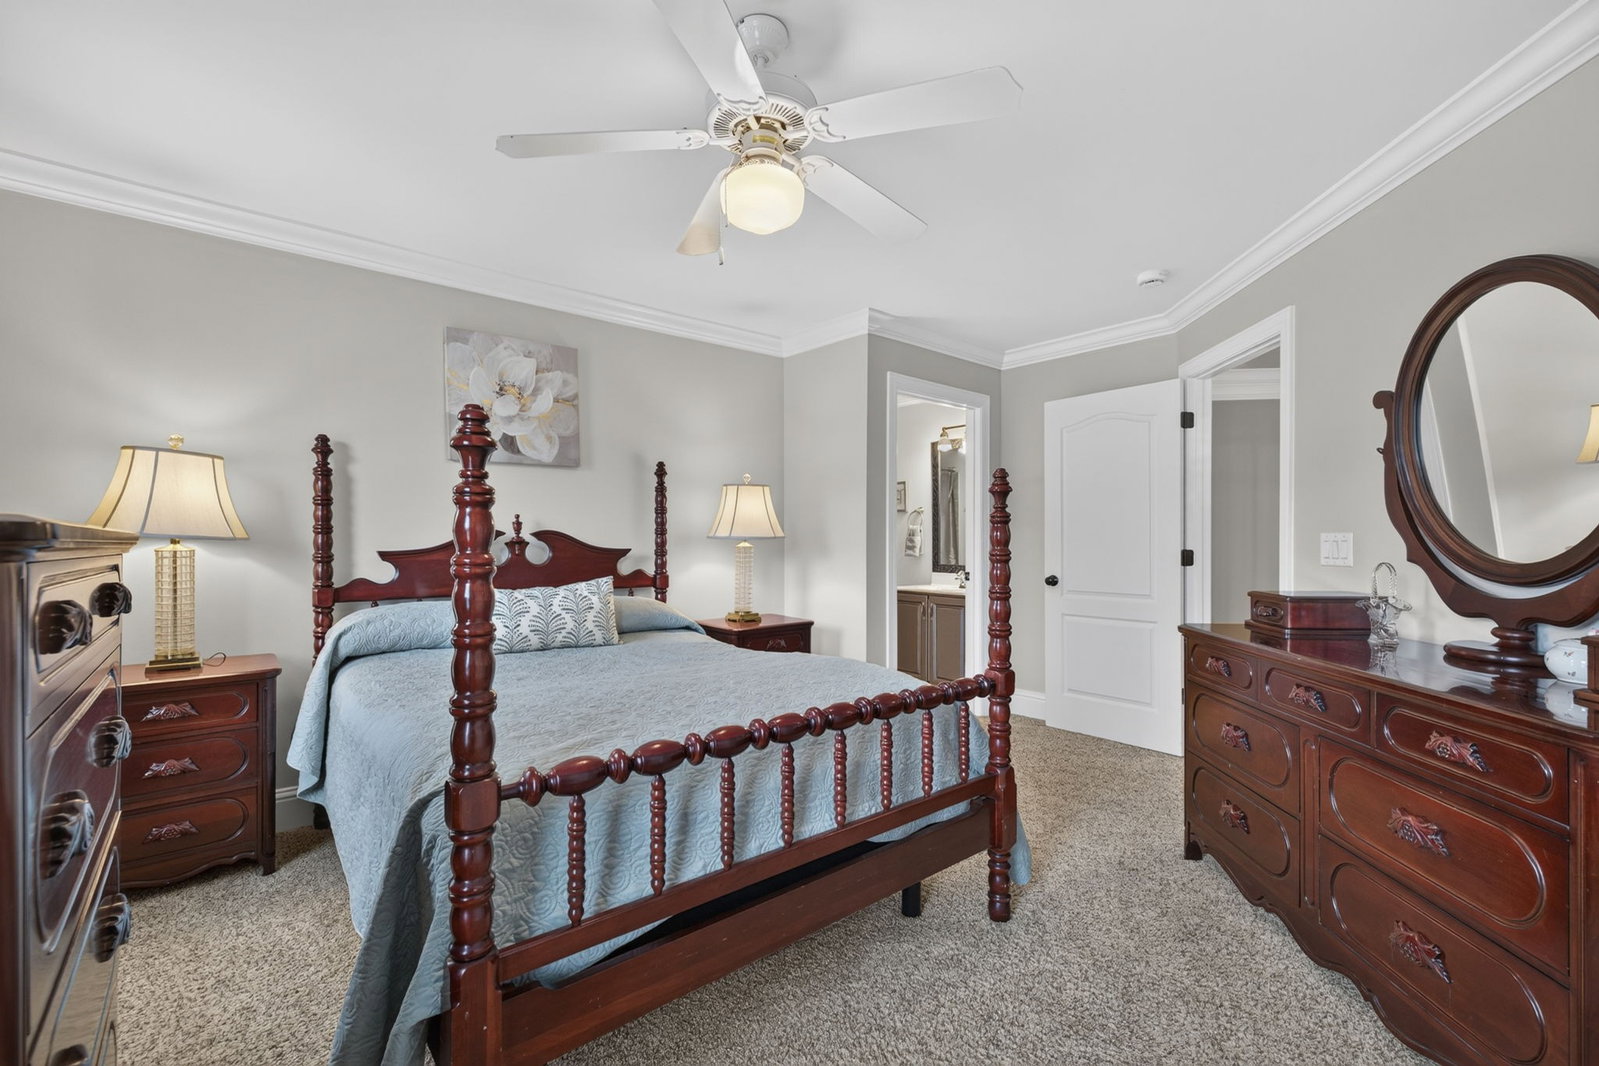
Exquisitely maintained Executive Home in Coveted Concord Hunt | 3 Min to I-65. Resort-Style Outdoor Oasis. Private Backyard: Saltwater pool and spa. Entertainer's Dream: Sprawling covered patio with outdoor fireplace, outdoor kitchen and bar, and convenient outdoor half bath. Setting: Lush landscaping on a level lot surrounded by plenty of trees. Interior Highlights: Layout: Dramatic 2-story foyer, open floor plan, office/library, formal dining, and breakfast room. Kitchen: Parlor room, and walk-in pantry. Living: Main-level primary suite with spa bath, spacious bonus room (media/teen potential) . Storage: Abundant main-floor storage + garage with custom cabinetry and epoxy floor. Recent Major Upgrades (Move in ready!): 2024: New roof, gutters & downspouts, new high-efficiency vinyl Alside windows, new WIFI connected pool control system, pump, sand filter and heat exchanger. 2023: Whole-house Kohler 20 KWA generator, new 75-gallon water heater. 2021: New HVAC (up/down), humidifier, and UV purification. 2019: Garage epoxy floor, custom cabinets, parlor room, pantry, front parking pad, and new fireplace gas logs. Prime Location: Neighborhood: Wooded, peaceful setting with walking trails, playground and community pool. Convenience: Less than 10 mins drive to Downtown Brentwood & Cool Springs. Access: Walking distance to Crockett Park, Brentwood Greenway, YMCA and Library
/u.realgeeks.media/southrealestategrouptn/Header_Logo_1-min.png)
Additional Information
- Amenities Other
- Air Filter, Bookcases, Ceiling Fan(s), Entrance Foyer, Extra Closets, High Ceilings, Hot Tub, Open Floorplan, High Speed Internet
- Association Fee
- $115
- Association Fee Frequency
- Monthly
- Basement Description
- Crawl Space
- Bedrooms Main
- 1
- Community Amenities
- Playground, Pool, Sidewalks, Underground Utilities, Trail(s)
- Construction Type
- Brick
- Cooling System
- Attic Fan, Ceiling Fan(s), Dual, Electric
- Elementary School
- Crockett Elementary
- Exterior Features
- Gas Grill, Smart Light(s)
- Fence Type
- Back Yard
- Floor Types
- Carpet, Wood, Tile
- Garage Capacity
- 3
- Garage Description
- Garage Door Opener, Garage Faces Side, Aggregate, Driveway
- Heating System
- Central, Dual, Electric, Natural Gas
- High School
- Ravenwood High School
- Interior Other
- Air Filter, Bookcases, Ceiling Fan(s), Entrance Foyer, Extra Closets, High Ceilings, Hot Tub, Open Floorplan, High Speed Internet
- Junior High School
- Woodland Middle School
- Laundry
- Electric Dryer Hookup, Washer Hookup
- Living Area
- 4,911
- Lot Description
- Level, Private
- Lot Dimensions
- 138 X 200
- Lot Number
- 0061
- Number Of Fireplaces
- 1
- Number Of Stories
- 2
- Patio Deck
- Patio, Covered
- Pool Description
- In Ground
- Roofing Material
- Shingle
- Sewer System
- Public Sewer
- Style
- Contemporary
- Subdivision
- Concord Hunt Sec 3
- Subtype
- Single Family Residence
- Tax Amount
- $6,102
- Water Source
- Public
- Year Built
- 2002
- Style
- Contemporary
- Type
- Single Family Residential
Mortgage Calculator
Listing courtesy of Nashville Area Homes.

Information Is Believed To Be Accurate But Not Guaranteed. Some or all listings may or may not be listed by the office/agent presenting these featured properties. Copyright 2026 MTRMLS, Inc. RealTracs Solutions.