406 Minerva Dr, Murfreesboro, TN 37130
- $715,000
- 3
- BD
- 2
- BA
- 2,013
- SqFt



- List Price
- $715,000
- Status
- UNDER CONTRACT - NOT SHOWING
- MLS#
- 3250474
- Price Change
- ▼ $29,000 1788554368
- Days on Market
- 20
- Bedrooms
- 3
- Bathrooms
- 2
- Full Bathrooms
- 2
- Living Area
- 2,013
- Lot Size
- 21,780
- Acres
- 0.50
- County
- Rutherford County
Property Description
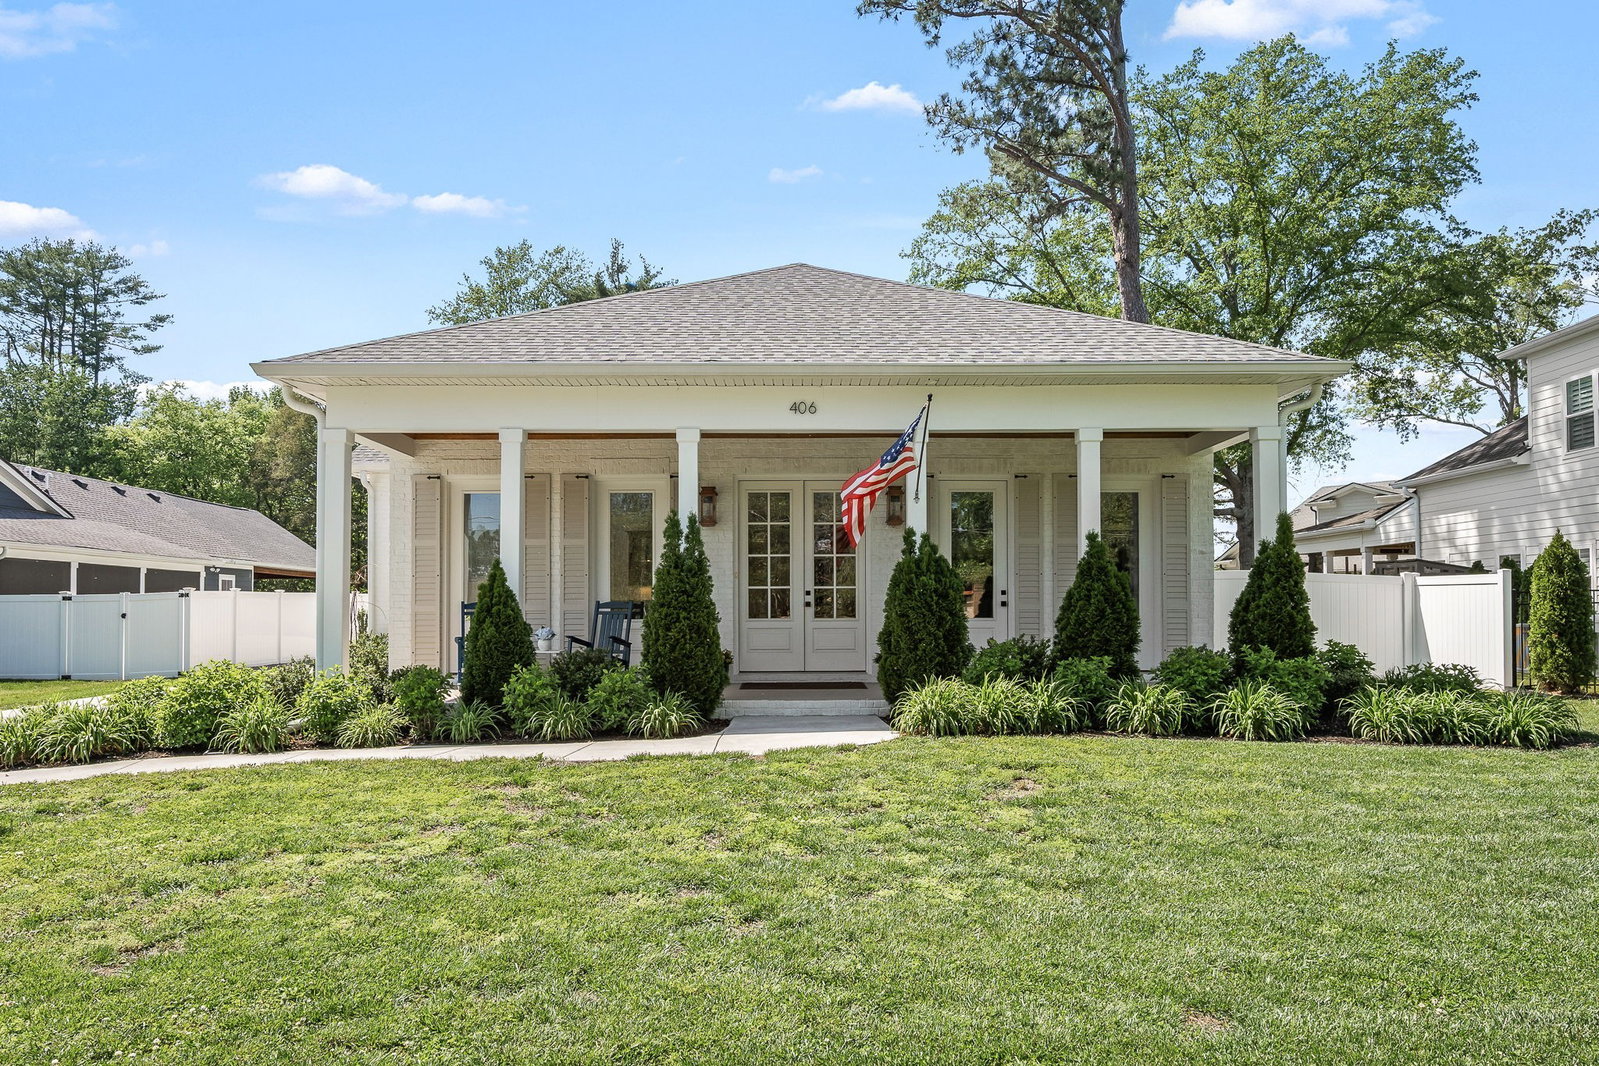
**Open House Saturday 8/29-10am to Noon**Back on market at no fault of the seller and priced to sell!! This buyers loss is your gain. (Pre-inspected with only one repair that has already been made!) Looking for IMMACULATE custom one level living that is move in ready? Look no further! This all brick home was built in 2023 with tons of upgrades and is better than new! NO HOA! Open floor plan, tons of natural light,10 foot ceilings, 2 fireplaces- gas indoor and wood burning on back porch, outdoor kitchen at covered back porch, gas lanterns on covered front porch, total of 5 car garages with 3 attached(insulated) and 2 detached (detached garage has heat, AC, electric, and filtered water) fully fenced back yard with gates for trailer access, Navien tankless hot water heater, TRANE HVAC, and a buried 500 gallon owned propane tank! Quartz countertops, Samsung 5 burner gas range, large laundry room with storage, HUGE owners suite with walk in closet and luxury bath. This home has a work and live opportunity with an additional exterior entry from the front porch. Home is still under warranty and warranty will transfer. New Rain Soft water softener system is owned and remains. Window blinds from "3 Day Blinds" and stainless steel refrigerator in kitchen will remain. This is a rare opportunity close to MTSU and downtown Murfreesboro! Sidewalks are currently being established around the corner to make walkability even better! Get in on the front end of what Downtown Murfreesboro is growing toward! Home has never been smoked in and has never had pets or animals inside. Come make 406 Minerva Drive your HOME today! Video Tour: https://listings.clearlensphotography.com/videos/019e277f-7309-7097-9d58-e3ec871ef1d1
/u.realgeeks.media/southrealestategrouptn/Header_Logo_1-min.png)
Additional Information
- Amenities Other
- Built-in Features, Ceiling Fan(s), Extra Closets, High Ceilings, Open Floorplan, Pantry, Walk-In Closet(s)
- Basement Description
- None
- Bedrooms Main
- 3
- Community Amenities
- Sidewalks
- Construction Type
- Brick, Hardboard Siding
- Cooling System
- Central Air, Electric
- Elementary School
- Hobgood Elementary
- Exterior Features
- Gas Grill
- Fence Type
- Back Yard
- Floor Types
- Wood, Tile
- Garage Capacity
- 5
- Garage Description
- Garage Door Opener, Garage Faces Side, Concrete, Driveway
- Green Features
- Water Heater
- Heating System
- Central, Electric
- High School
- Oakland High School
- Interior Other
- Built-in Features, Ceiling Fan(s), Extra Closets, High Ceilings, Open Floorplan, Pantry, Walk-In Closet(s)
- Junior High School
- Whitworth-Buchanan Middle School
- Laundry
- Electric Dryer Hookup, Washer Hookup
- Living Area
- 2,013
- Lot Description
- Level
- Number Of Fireplaces
- 2
- Number Of Stories
- 1
- Patio Deck
- Patio, Covered, Porch
- Roofing Material
- Shingle
- Sewer System
- Public Sewer
- Style
- Contemporary
- Subdivision
- Magnolia Village Lots 1
- Subtype
- Single Family Residence
- Tax Amount
- $3,670
- Water Source
- Public
- Year Built
- 2023
- Style
- Contemporary
- Type
- Single Family Residential
Mortgage Calculator
Listing courtesy of SimpliHOM.

Information Is Believed To Be Accurate But Not Guaranteed. Some or all listings may or may not be listed by the office/agent presenting these featured properties. Copyright 2026 MTRMLS, Inc. RealTracs Solutions.