9454 Chaucers Ct, Brentwood, TN 37027
- $2,200,000
- 5
- BD
- 6
- BA
- 6,090
- SqFt




- List Price
- $2,200,000
- Status
- UNDER CONTRACT - SHOWING
- MLS#
- 3253637
- Price Change
- ▲ $225,000 1782887145
- Days on Market
- 31
- Bedrooms
- 5
- Bathrooms
- 6
- Full Bathrooms
- 5
- Half Bathrooms
- 1
- Living Area
- 6,090
- Lot Size
- 44,431
- Acres
- 1.02
- County
- Williamson County
Property Description
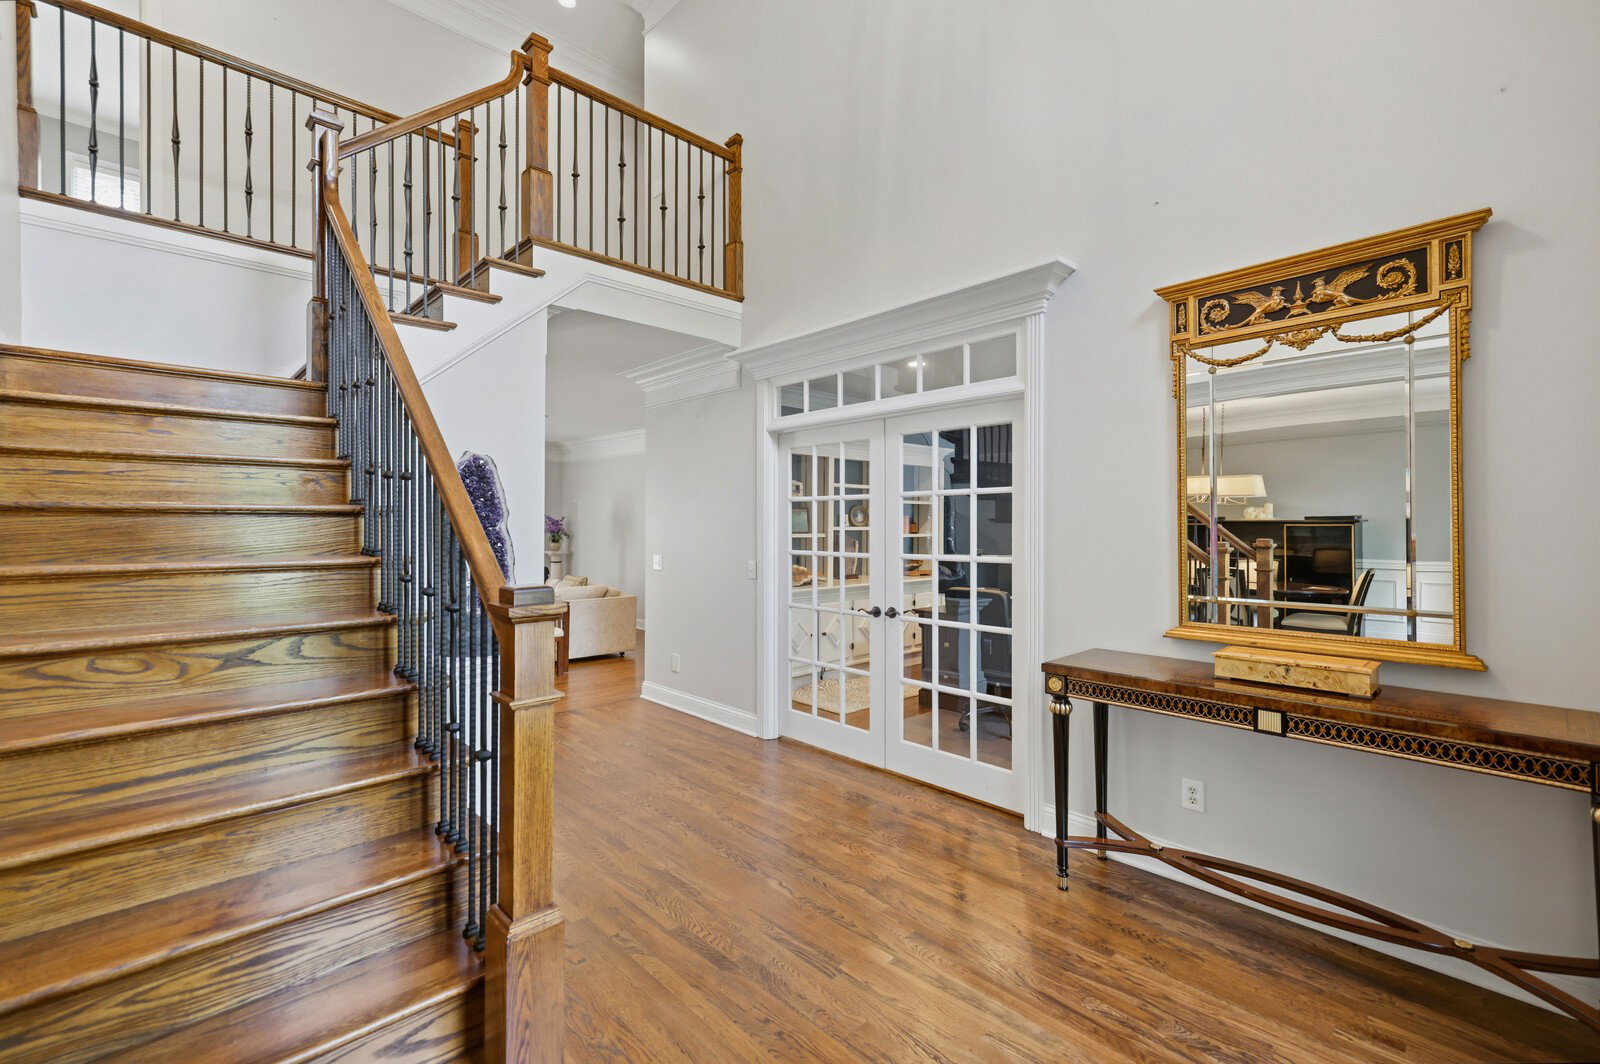
Nestled on a private 1.2-acre wooded lot in Brentwood and zoned for the highly sought-after Ravenwood school district, this exceptional all-brick home offers more than 6,000 square feet of beautifully designed living space. The main level features updated living spaces, a beautifully renovated kitchen, a dedicated home office, and a spacious primary suite with an updated spa-like bathroom. Three fireplaces throughout the home—two on the main and upper levels and one in the finished basement—add warmth and character.Upstairs, you'll find three generously sized bedrooms, each with access to a full bath, providing comfort and privacy for family and guests. The expansive finished basement offers incredible flexibility with space for an in-law suite, apartment, recreation area, or multi-generational living. Up to 1% lender credit on the loan amount when buyer uses Seller's Preferred Lender.
/u.realgeeks.media/southrealestategrouptn/Header_Logo_1-min.png)
Additional Information
- Amenities Other
- Bookcases, Built-in Features, Ceiling Fan(s), Central Vacuum, Entrance Foyer, Extra Closets, High Ceilings, Open Floorplan, Pantry, Redecorated, Smart Thermostat, Walk-In Closet(s), Wet Bar
- Association Fee
- $83
- Association Fee Frequency
- Monthly
- Basement Description
- Finished, Full
- Bedrooms Main
- 1
- Community Amenities
- Underground Utilities
- Construction Type
- Brick
- Cooling System
- Central Air, Electric
- Elementary School
- Kenrose Elementary
- Fence Type
- Back Yard
- Floor Types
- Wood, Tile
- Garage Capacity
- 3
- Garage Description
- Garage Door Opener, Garage Faces Side, Aggregate, Driveway
- Green Features
- Water Heater
- Heating System
- Central, Natural Gas
- High School
- Ravenwood High School
- Interior Other
- Bookcases, Built-in Features, Ceiling Fan(s), Central Vacuum, Entrance Foyer, Extra Closets, High Ceilings, Open Floorplan, Pantry, Redecorated, Smart Thermostat, Walk-In Closet(s), Wet Bar
- Junior High School
- Woodland Middle School
- Laundry
- Electric Dryer Hookup, Washer Hookup
- Living Area
- 6,090
- Lot Description
- Cul-De-Sac, Level, Rolling Slope, Wooded
- Lot Dimensions
- 152 X 221
- Number Of Fireplaces
- 3
- Number Of Stories
- 2
- Patio Deck
- Deck, Covered, Patio, Porch, Screened
- Roofing Material
- Asphalt
- Sewer System
- Public Sewer
- Style
- Traditional
- Subdivision
- Laurels The Sec 1
- Subtype
- Single Family Residence
- Tax Amount
- $7,025
- Water Source
- Public
- Year Built
- 1997
- Style
- Traditional
- Type
- Single Family Residential
Mortgage Calculator
Listing courtesy of The Ashton Real Estate Group of RE/MAX Advantage.

Information Is Believed To Be Accurate But Not Guaranteed. Some or all listings may or may not be listed by the office/agent presenting these featured properties. Copyright 2026 MTRMLS, Inc. RealTracs Solutions.