4352 Skyridge Dr, Nashville, TN 37207
- $485,000
- 5
- BD
- 3
- BA
- 2,400
- SqFt




- List Price
- $485,000
- Status
- UNDER CONTRACT - NOT SHOWING
- MLS#
- 3256243
- Days on Market
- 3
- Bedrooms
- 5
- Bathrooms
- 3
- Full Bathrooms
- 3
- Living Area
- 2,400
- Lot Size
- 4,791
- Acres
- 0.11
- County
- Davidson County
Property Description
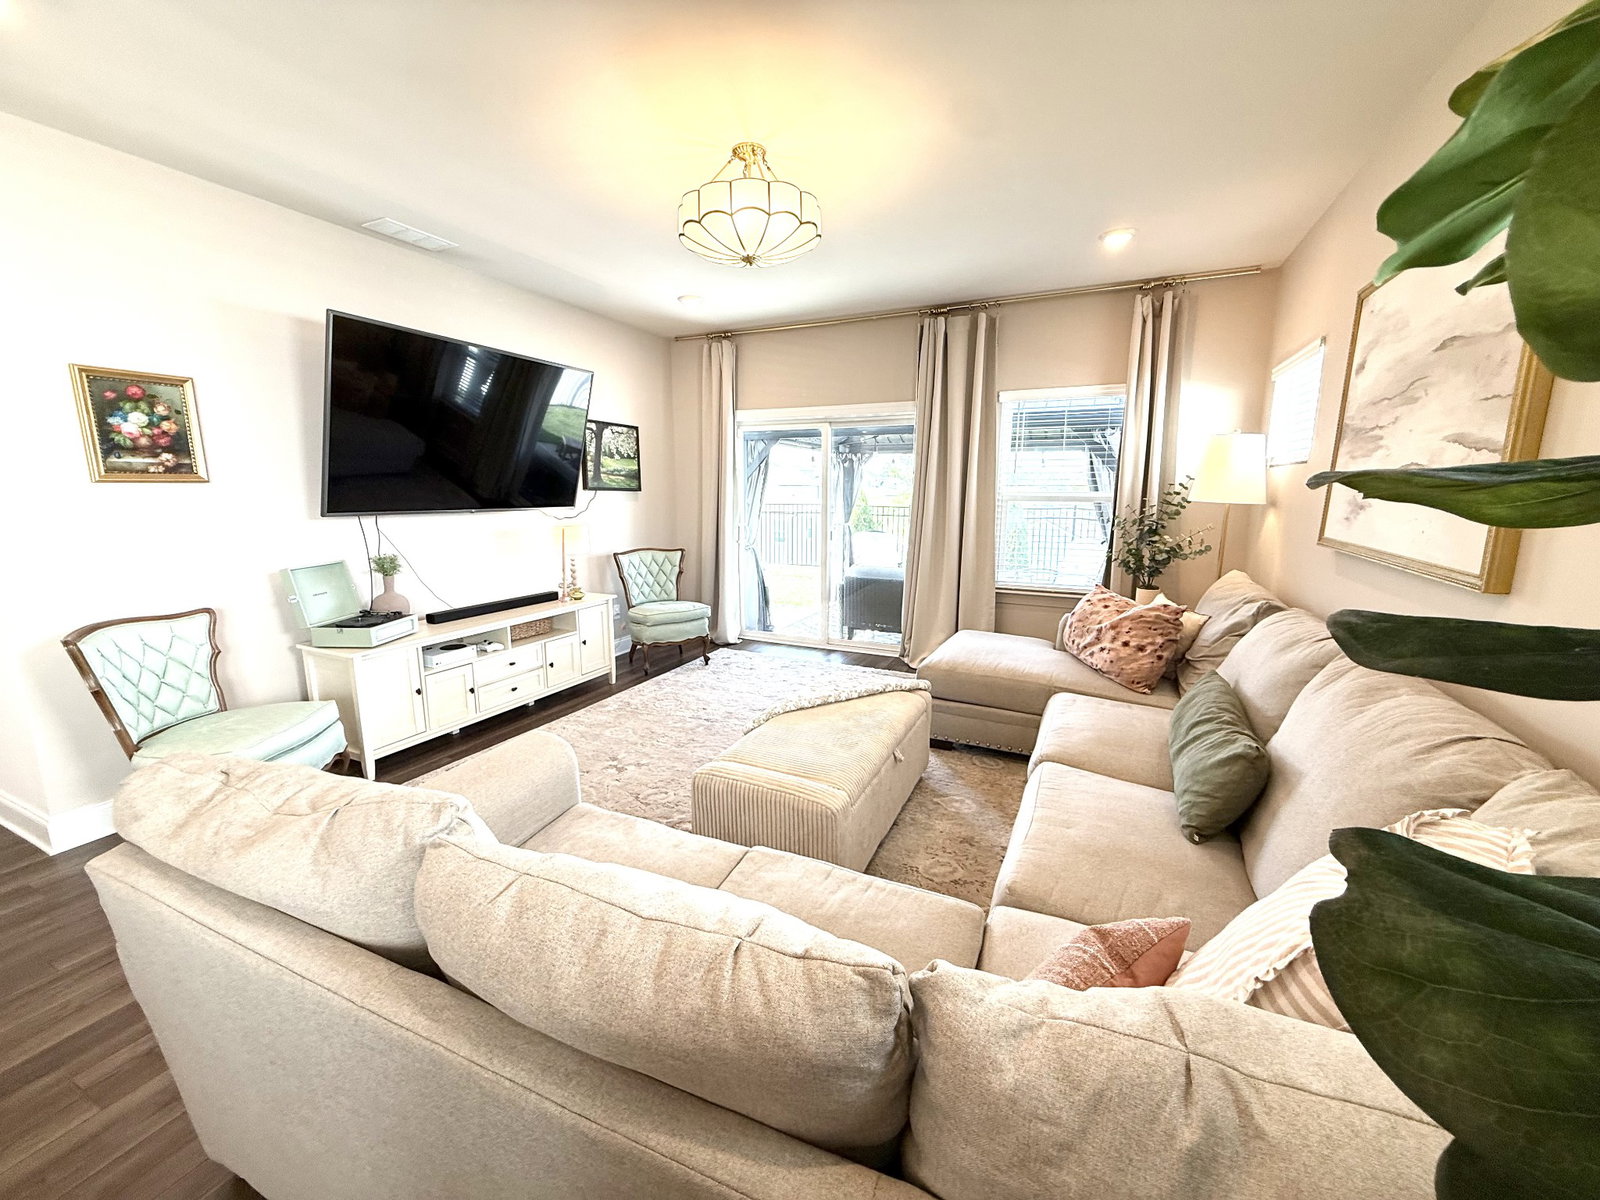
5 bedroom 3 bath home with open floorplan located less than 15 minutes from downtown Nashville*Main Floor has great room, kitchen, dining,1 bedroom & 1 full bath*2nd floor has a 2nd living room area, primary bedroom plus 3 other bedrooms* This energy efficient home was built in 2022*backyard is fenced along with a covered patio area*Primary bedroom has large walk in closet and spacious bathroom with dual sink vanity, large walk in shower, linen closet and private toilet room*Home has security system. This community is close to dining, shopping and Nashville entertainment and 20 minutes to the airport
/u.realgeeks.media/southrealestategrouptn/Header_Logo_1-min.png)
Additional Information
- Amenities Other
- Ceiling Fan(s), Entrance Foyer, Extra Closets, Open Floorplan, Pantry, Walk-In Closet(s), High Speed Internet
- Association Fee
- $42
- Association Fee Frequency
- Monthly
- Basement Description
- None
- Bedrooms Main
- 1
- Construction Type
- Brick, Vinyl Siding
- Cooling System
- Ceiling Fan(s), Central Air
- Elementary School
- Bellshire Elementary Design Center
- Fence Type
- Back Yard
- Floor Types
- Carpet, Luxury Vinyl
- Garage Capacity
- 2
- Garage Description
- Garage Door Opener, Garage Faces Front, Concrete, Driveway
- Heating System
- Central
- High School
- Hunters Lane Comp High School
- Interior Other
- Ceiling Fan(s), Entrance Foyer, Extra Closets, Open Floorplan, Pantry, Walk-In Closet(s), High Speed Internet
- Junior High School
- Madison Middle
- Laundry
- Electric Dryer Hookup, Washer Hookup
- Living Area
- 2,400
- Lot Description
- Cleared, Views
- Lot Dimensions
- 41 X 120
- Number Of Stories
- 2
- Patio Deck
- Patio, Covered, Porch
- Roofing Material
- Asphalt
- Sewer System
- Public Sewer
- Style
- Contemporary
- Subdivision
- Skyridge
- Subtype
- Single Family Residence
- Tax Amount
- $3,554
- Water Source
- Public
- Year Built
- 2022
- Style
- Contemporary
- Type
- Single Family Residential
Mortgage Calculator
Listing courtesy of Keller Williams Realty.

Information Is Believed To Be Accurate But Not Guaranteed. Some or all listings may or may not be listed by the office/agent presenting these featured properties. Copyright 2026 MTRMLS, Inc. RealTracs Solutions.