502 Hamilton Ave, Nashville, TN 37203
- $989,000
- 3
- BD
- 3
- BA
- 2,373
- SqFt




- List Price
- $989,000
- Status
- UNDER CONTRACT - SHOWING
- MLS#
- 3259952
- Days on Market
- 28
- Bedrooms
- 3
- Bathrooms
- 3
- Full Bathrooms
- 2
- Half Bathrooms
- 1
- Living Area
- 2,373
- Lot Size
- 1,306
- Acres
- 0.03
- County
- Davidson County
Property Description
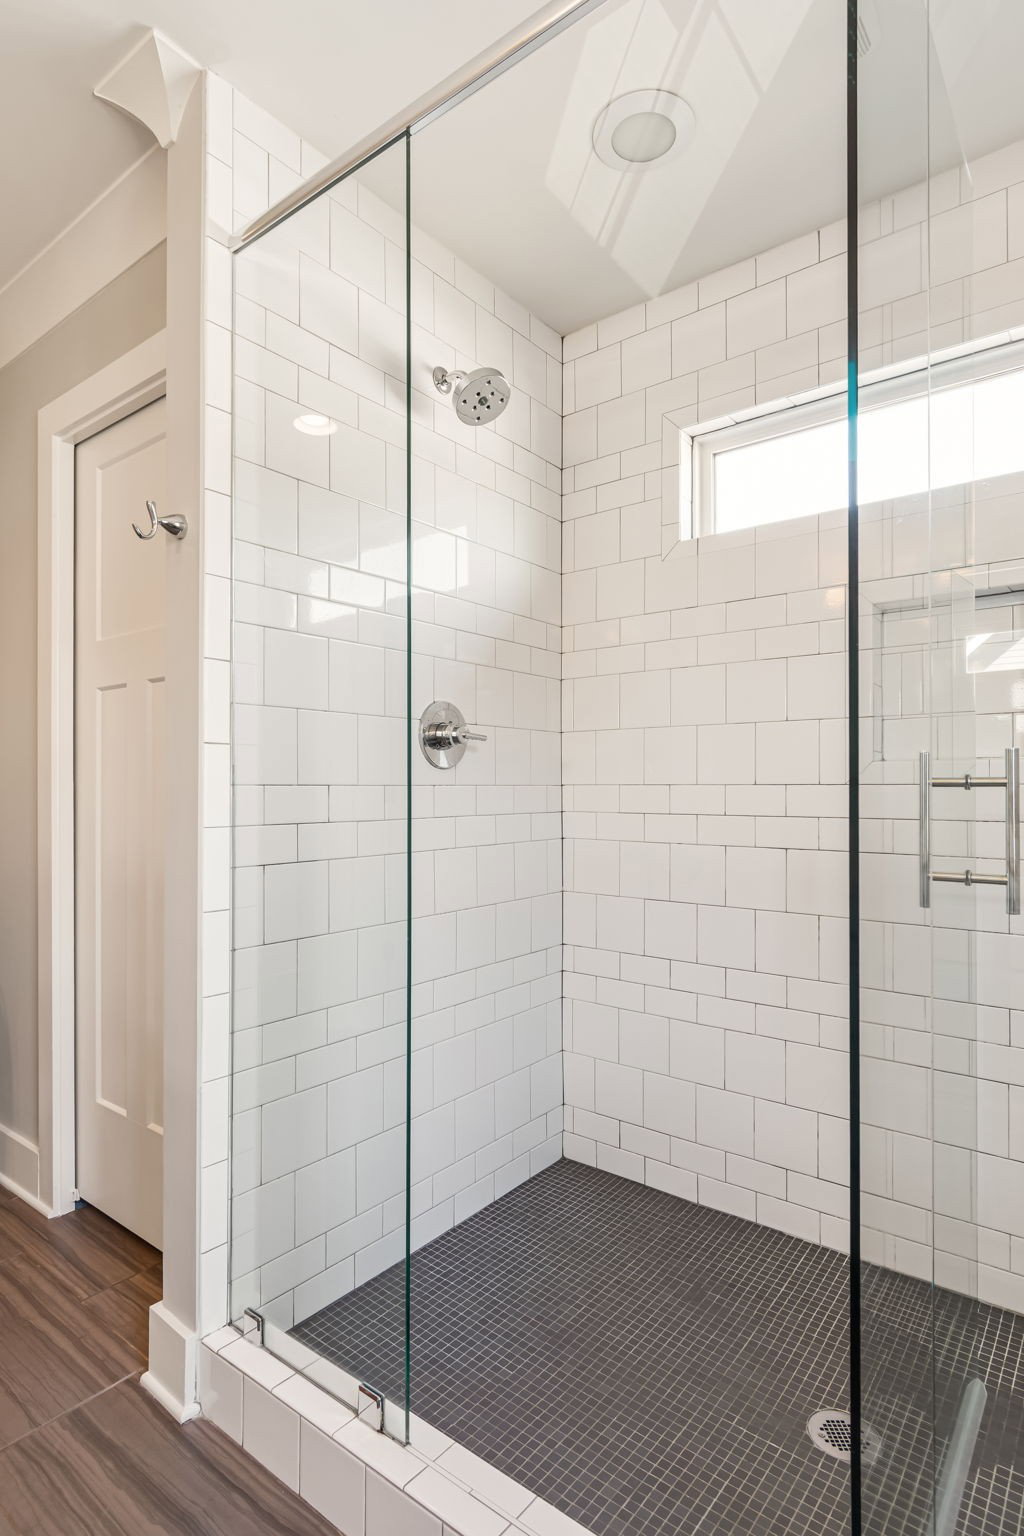
Nestled in one of the city’s most vibrant and walkable neighborhoods, Wedgewood Houston, this beautifully maintained 3-bedroom, 2-bath home offers the perfect blend of comfort, style, and convenience! Just steps from acclaimed dining - Aba, Pastis and Alla Vita, cozy coffee shops - Babu and Americano, boutique fitness studios, and high-end retail plus Geodis Park, the location delivers an unbeatable lifestyle with everything you need right outside your door. Inside, the home features a bright and inviting layout with spacious living areas, abundant natural light, and seamless flow for both everyday living and entertaining. The well-appointed kitchen opens to comfortable gathering spaces, while the generously sized bedrooms provide flexibility for guests and family, along with a dedicated home office for the working professional. The private primary suite offers a relaxing retreat with an en-suite bath and ample closet space. The large screened-in porch offers additional living and entertaining space for the discerning buyer. Whether you’re enjoying morning walks to your favorite café, evenings out at nearby restaurants, or weekends exploring local shops and entertainment, this home places you in the center of it all while still offering a peaceful place to unwind. *Home can be sold fully furnished.
/u.realgeeks.media/southrealestategrouptn/Header_Logo_1-min.png)
Additional Information
- Amenities Other
- Ceiling Fan(s), Pantry, Walk-In Closet(s), High Speed Internet
- Basement Description
- Crawl Space
- Construction Type
- Fiber Cement
- Cooling System
- Central Air
- Elementary School
- Fall-Hamilton Elementary
- Fence Type
- Back Yard
- Floor Types
- Carpet, Wood, Tile
- Garage Capacity
- 2
- Garage Description
- Garage Faces Front, Driveway
- Green Features
- Thermostat, Water Heater
- Heating System
- Central
- High School
- Glencliff High School
- Interior Other
- Ceiling Fan(s), Pantry, Walk-In Closet(s), High Speed Internet
- Junior High School
- Cameron College Preparatory
- Laundry
- Electric Dryer Hookup, Washer Hookup
- Living Area
- 2,373
- Number Of Fireplaces
- 1
- Number Of Stories
- 2
- Patio Deck
- Patio, Screened
- Roofing Material
- Asphalt
- Sewer System
- Public Sewer
- Subdivision
- Wedgewood Houston
- Subtype
- Horizontal Property Regime - Detached
- Tax Amount
- $5,530
- Water Source
- Public
- Year Built
- 2015
- Type
- Single Family Residential
Mortgage Calculator
Listing courtesy of Tyler York Real Estate Brokers, LLC.

Information Is Believed To Be Accurate But Not Guaranteed. Some or all listings may or may not be listed by the office/agent presenting these featured properties. Copyright 2026 MTRMLS, Inc. RealTracs Solutions.