656 Prominence Rd, Columbia, TN 38401
- $385,000
- 4
- BD
- 2
- BA
- 1,947
- SqFt




- List Price
- $385,000
- Status
- UNDER CONTRACT - SHOWING
- MLS#
- 3513096
- Days on Market
- 30
- Bedrooms
- 4
- Bathrooms
- 2
- Full Bathrooms
- 2
- Living Area
- 1,947
- Lot Size
- 10,890
- Acres
- 0.25
- County
- Maury County
Property Description
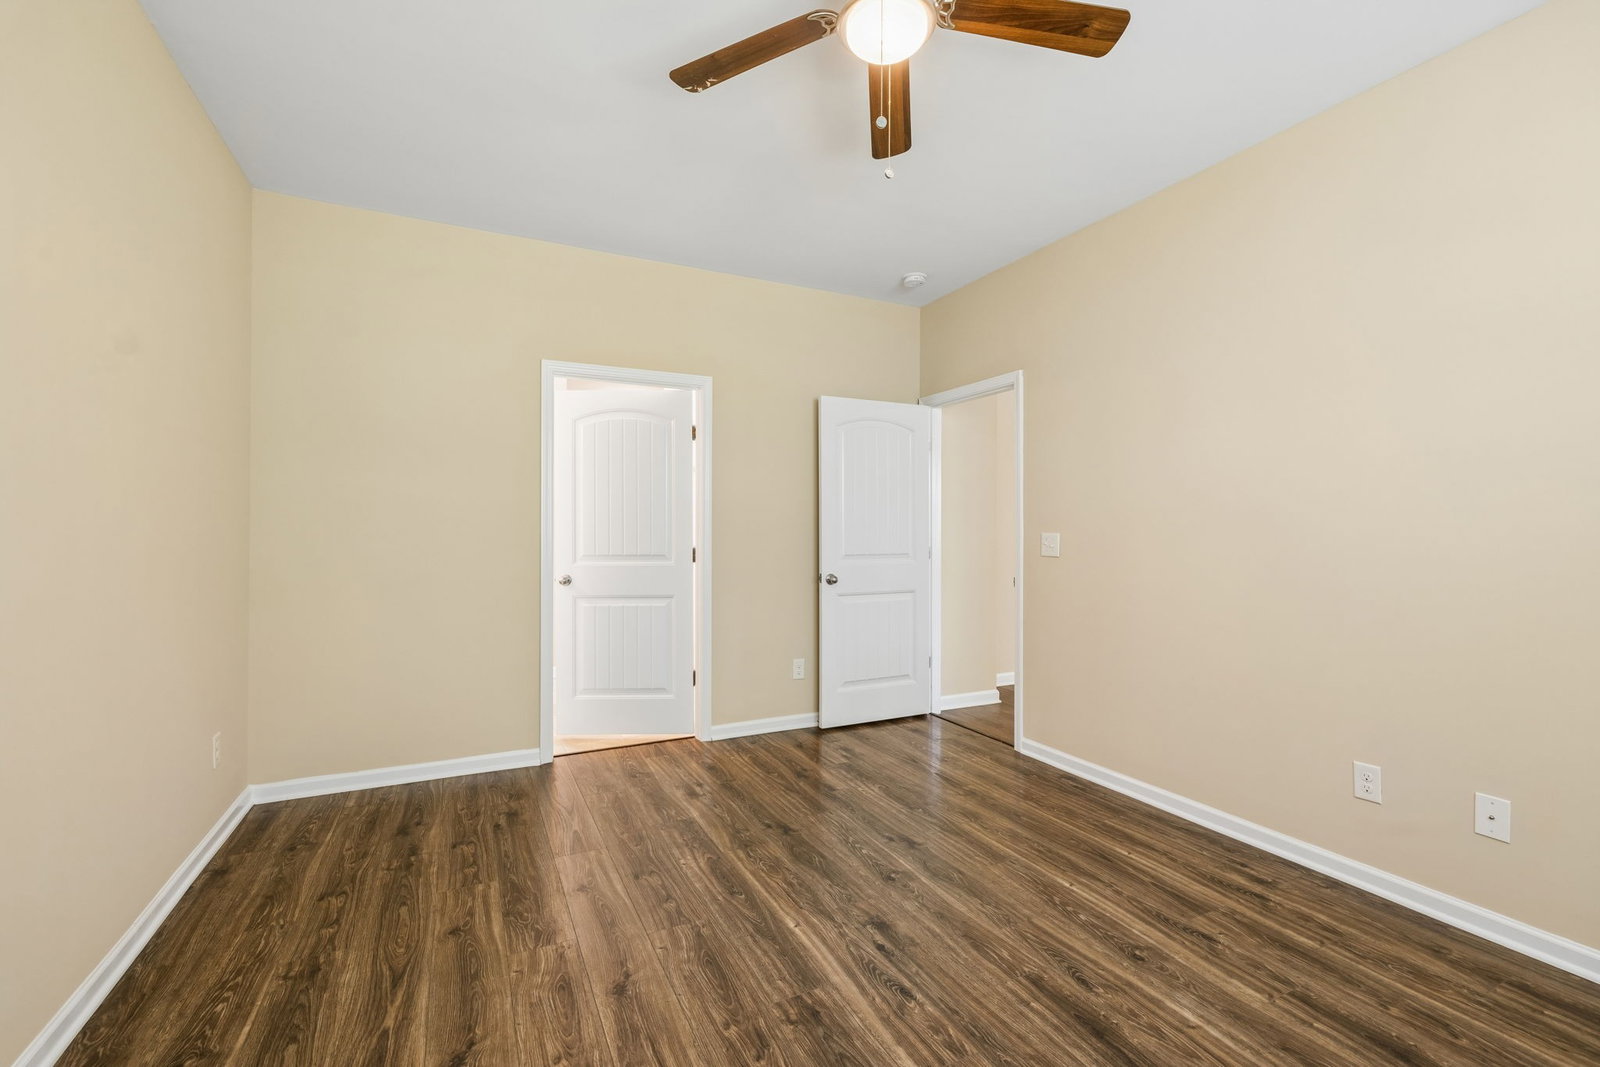
656 Prominence Rd, Columbia, TN 38401 — Highlands at Bear Creek. More home for your money priced at just ~$198/sqft, below comparable single-level homes on the street. Welcome to this well-maintained single-story home in the desirable Highlands at Bear Creek subdivision in Columbia, Maury County. Built in 2017, this 1,947-square-foot residence offers 4 bedrooms and 2 full baths, all on one convenient level — no stairs to navigate. Recent updates make this home truly move-in ready: a brand-new roof installed the very week the property hit the market, along with fresh interior paint throughout that gives every room a clean, updated feel. Set in an established neighborhood with paved roads, the home features an attached garage plus two welcoming covered porches to enjoy the outdoors. Inside, you'll find a functional single-level layout with central air and heat for year-round comfort. Location is a standout here. The home is zoned for R. Howell Elementary School (just 0.2 miles away) and E.A. Cox Middle School (0.4 miles away), with Spring Hill High School serving the area — an easy setup for busy mornings. High-speed internet is well covered, with AT&T Fiber offering speeds up to 5,000 Mbps, plus additional cable providers available for remote work and streaming. Columbia offers the best of Middle Tennessee living: a charming, historic downtown square lined with shops and restaurants, local parks and outdoor recreation, and quick access to nearby Spring Hill and an easy commute toward the greater Nashville area. Move-in ready and ideally located, this home blends modern construction, single-level convenience, and a great community setting. Schedule your showing today!
/u.realgeeks.media/southrealestategrouptn/Header_Logo_1-min.png)
Additional Information
- Amenities Other
- Air Filter, Ceiling Fan(s), Open Floorplan, Pantry, Walk-In Closet(s), High Speed Internet
- Association Fee
- $100
- Association Fee Frequency
- Quarterly
- Basement Description
- None
- Bedrooms Main
- 4
- Construction Type
- Aluminum Siding, Brick
- Cooling System
- Ceiling Fan(s), Central Air, Electric
- Elementary School
- R Howell Elementary
- Floor Types
- Luxury Vinyl, Tile
- Garage Capacity
- 2
- Garage Description
- Garage Door Opener, Attached, Driveway
- Heating System
- Central, Natural Gas
- High School
- Spring Hill High School
- Interior Other
- Air Filter, Ceiling Fan(s), Open Floorplan, Pantry, Walk-In Closet(s), High Speed Internet
- Junior High School
- E. A. Cox Middle School
- Laundry
- Electric Dryer Hookup, Washer Hookup
- Living Area
- 1,947
- Lot Dimensions
- 30.47X172.83 IRR
- Number Of Stories
- 1
- Patio Deck
- Patio, Covered, Screened
- Roofing Material
- Shingle
- Sewer System
- Public Sewer
- Style
- Ranch
- Subdivision
- Highlands At Bear Creek
- Subtype
- Single Family Residence
- Tax Amount
- $2,268
- Water Source
- Public
- Year Built
- 2017
- Style
- Ranch
- Type
- Single Family Residential
Mortgage Calculator
Listing courtesy of eXp Realty.

Information Is Believed To Be Accurate But Not Guaranteed. Some or all listings may or may not be listed by the office/agent presenting these featured properties. Copyright 2026 MTRMLS, Inc. RealTracs Solutions.