1631 Fair House Rd, Spring Hill, TN 37174
- $699,000
- 3
- BD
- 2
- BA
- 2,800
- SqFt




- List Price
- $699,000
- Status
- UNDER CONTRACT - SHOWING
- MLS#
- 3528712
- Days on Market
- 10
- Bedrooms
- 3
- Bathrooms
- 2
- Full Bathrooms
- 2
- Living Area
- 2,800
- Lot Size
- 13,939
- Acres
- 0.32
- County
- Williamson County
Property Description
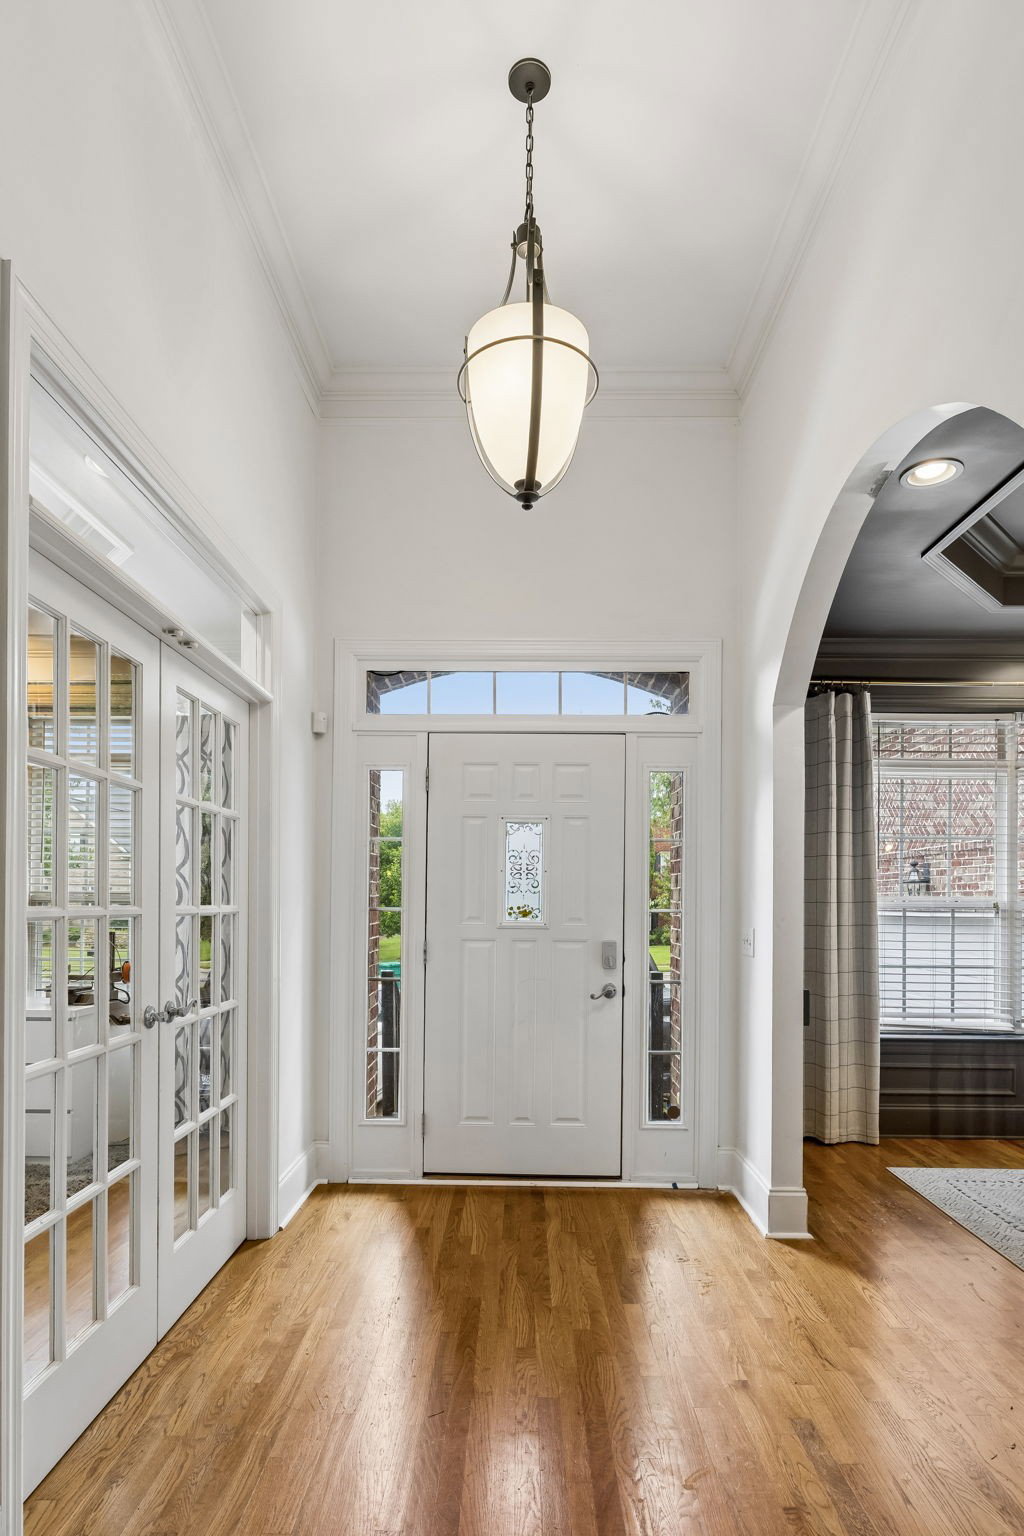
Beautiful, All-Brick Home on 1/3 Acre in Spring Hill! Features 3 beds, 2 baths, and 2,800 sq ft with all three bedrooms on the main level, a dedicated office, formal dining room with detailed millwork and tray ceiling, and an inviting living room with fireplace. The bright kitchen offers white cabinetry, quartz-style countertops, stainless steel appliances, breakfast bar seating, pantry, and adjoining breakfast nook. Hardwood floors, abundant natural light, crown molding, and architectural details add character throughout. The spacious primary suite features a tray ceiling, two walk-in closets, soaking tub, separate shower, and double vanities. Upstairs, an oversized bonus room provides flexible additional living space and includes a built-in wet bar/beverage center and storage. Enjoy the screened porch overlooking a large, level fenced backyard with raised garden beds and plenty of room for outdoor living and play. Conveniently located near shopping, dining, recreation, and everyday amenities, with Kroger and Longview Recreation Center less than 1.5 miles away! Spring Hill Place offers neighborhood amenities including a community pool, park, sidewalks, underground utilities, and HOA-maintained pool/club facilities and grounds maintenance.
/u.realgeeks.media/southrealestategrouptn/Header_Logo_1-min.png)
Additional Information
- Amenities Other
- Bookcases, Built-in Features, Ceiling Fan(s), Entrance Foyer, Extra Closets, High Ceilings, Open Floorplan, Pantry, Walk-In Closet(s), Wet Bar
- Association Fee
- $245
- Association Fee Frequency
- Quarterly
- Basement Description
- Crawl Space, None
- Bedrooms Main
- 3
- Community Amenities
- Clubhouse, Playground, Pool, Sidewalks, Underground Utilities
- Construction Type
- Brick
- Cooling System
- Ceiling Fan(s), Central Air, Electric
- Elementary School
- Allendale Elementary School
- Fence Type
- Back Yard
- Floor Types
- Wood, Tile
- Garage Capacity
- 2
- Garage Description
- Garage Door Opener, Garage Faces Side, Aggregate
- Heating System
- Central, Electric
- High School
- Summit High School
- Interior Other
- Bookcases, Built-in Features, Ceiling Fan(s), Entrance Foyer, Extra Closets, High Ceilings, Open Floorplan, Pantry, Walk-In Closet(s), Wet Bar
- Junior High School
- Spring Station Middle School
- Laundry
- Electric Dryer Hookup, Washer Hookup
- Living Area
- 2,800
- Lot Description
- Level
- Lot Dimensions
- 80x155
- Number Of Fireplaces
- 1
- Number Of Stories
- 2
- Patio Deck
- Porch, Covered, Patio, Screened
- Roofing Material
- Shingle
- Sewer System
- Public Sewer
- Style
- Contemporary
- Subdivision
- Spring Hill Place Sec 2
- Subtype
- Single Family Residence
- Tax Amount
- $3,547
- Water Source
- Public
- Year Built
- 2004
- Style
- Contemporary
- Type
- Single Family Residential
Mortgage Calculator
Listing courtesy of Compass Tennessee, LLC.

Information Is Believed To Be Accurate But Not Guaranteed. Some or all listings may or may not be listed by the office/agent presenting these featured properties. Copyright 2026 MTRMLS, Inc. RealTracs Solutions.